Skip main navigation
Closed
  • $570,000

    3657 E 101st Ave, Crown Pt, IN 46307

    3beds
    4,058sqft
    Single Family Residence
    Built in 1992
    2.07 Acres Lot
    $-- Zestimate®
    $140/sqft
    $4,861 Estimated rent

    Home value

    Not available

    Estimated sales range

    Not available

    $4,861/mo

    Zestimate® history
    Loading
    Loading...

    Owner options

    List your home for rent

    $4,861/mo

    Rent Zestimate®

    Find your next renter with Zillow Rental Manager. Plus, with online applications, you can quickly screen prospective tenants – for free.

    Learn more

    $4,861/mo

    Rent Zestimate®

    Refinance and save

    $2,875/mo

    Est. payment

    Refinancing to a lower rate could help reduce your monthly payments and save thousands over the life of the loan.

    See today's rates

    $2,875/mo

    Est. payment

    Explore your selling options

    Work with a Zillow partner agent

    Leverage their expertise and Zillow's premium Showcase listings to get your home seen by more buyers.

    Get started

    List with your own agent

    Get your home in front of millions of buyers by listing it on Zillow.

    Learn how to do it

    Sell it yourself

    Take full control of how buyers see your home on Zillow by listing For Sale by Owner (FSBO).

    List your home

    What's special

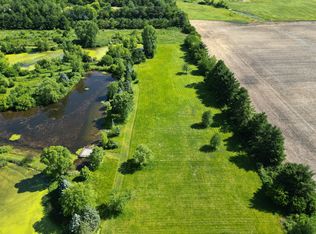
    Beautiful Custom Built 2 story home on your own fabulous 2 acre Oasis. Or if your looking for more property or related living the neighboring Ranch home on 2.4 acres (listing 380182) and land 7.6 vacant acres (listing 806317) to the south is also available for purchase. Purchase all three properties for your own family acreage retreat! Find your Zen in this Peaceful setting from your 800 sq ft covered cabana deck area overlooking the 40x20 pool and serene pond. As you enter this unique custom designed home your impressed with the tall ceilings and open concept. The main level features large living room with Big Stone fireplace, Formal Dining room with trey ceilings, Wide open Kitchen with breakfast bar and Granite Tops, open to Rec room area with gas fireplace and views into the sunk in Game room/ Bar area with custom wet bar. Up stairs there are 3 Large Bedrooms each has its own bath and 2 with walkouts to balconies. The Primary suite is truly impressive with vaulted ceilings, very large windows, balcony, 2 big walk-in closets, separate bath room with bidet, custom tiled shower and full size hot tub! There is also a finished basement with 3/4 bath and finished Laundry room as well as big storage room. There is a finished 2.5 car garage attached to the home as well as an additional 1,200 SF detached garage for all the toys or projects. The Pool deck area also has a pool changing house with 3/4 bath. All of this located in Winfield township of CP with Crown Point Schools! Need more land there is an additional 7.6 acre lot available for sale as well.See MLS listing # for details.

    Zillow last checked:

    Listing updated:

    Listed by:

    Steve Likas,

    Century 21 Circle 219-661-3000,

    Franziska Acke

    Bought with:

    Steve Likas, RB14051105

    Century 21 Circle

    Franziska Acke, RB18002170

    Century 21 Circle

    Source: NIRA as distributed by MLS GRID,MLS#: 806262MLS Logo

    Facts & features

    Interior

    Bedrooms & bathrooms
    • Bedrooms: 3
    • Bathrooms: 5
    • Full bathrooms: 3
    • 3/4 bathrooms: 1
    • 1/2 bathrooms: 1
    Rooms
    • Room types: Bedroom 2, Other Room, Primary Bedroom, Living Room, Laundry, Kitchen, Great Room, Game Room, Dining Room, Bonus Room, Bedroom 3
    Primary bedroom
    • Description: cathedral ceilings, arched opening to giant en suite (17x11)
    • Area: 432
    • Dimensions: 24.0 x 18.0
    Bedroom 2
    • Description: full private bath
    • Area: 221
    • Dimensions: 17.0 x 13.0
    Bedroom 3
    • Description: full private bath,double closets,walk out to balcony
    • Area: 210
    • Dimensions: 15.0 x 14.0
    Bonus room
    • Description: has 3/4 bath
    • Area: 756
    • Dimensions: 36.0 x 21.0
    Dining room
    • Description: tray ceiling,open to living room, vinyl plank
    • Area: 168
    • Dimensions: 14.0 x 12.0
    Game room
    • Description: 10' ceilings,tile floor, built in wet bar, loads of windows!
    • Area: 375
    • Dimensions: 25.0 x 15.0
    Great room
    • Description: gas fireplace, vinyl plank, walk out to deck
    • Area: 240
    • Dimensions: 16.0 x 15.0
    Kitchen
    • Description: Big Island, granite, vaulted ceilings, eating area, vinyl plank
    • Area: 252
    • Dimensions: 21.0 x 12.0
    Laundry
    • Description: laundry tub and cabinets
    • Area: 96
    • Dimensions: 12.0 x 8.0
    Living room
    • Description: vaulted ceiling,stone/brick fireplace
    • Area: 330
    • Dimensions: 22.0 x 15.0
    Other
    • Description: unfinished storage room
    • Area: 396
    • Dimensions: 22.0 x 18.0
    Heating
    • Forced Air, Natural Gas
    Appliances
    • Included: Dishwasher, Washer, Water Softener Owned, Microwave, Refrigerator, Free-Standing Gas Oven, Dryer
    • Laundry: Laundry Room
    Features
    • Bidet, Wet Bar, Vaulted Ceiling(s), Walk-In Closet(s), Open Floorplan, Kitchen Island, His and Hers Closets, High Ceilings, Granite Counters, Double Vanity, Country Kitchen, Cathedral Ceiling(s)
    • Basement: Finished,Partially Finished
    • Number of fireplaces: 2
    • Fireplace features: Gas, Living Room, Great Room
    Interior area
    • Total structure area: 4,058
    • Total interior livable area: 4,058 sqft
    • Finished area above ground: 3,200

    Property

    Parking
    • Total spaces: 6.5
    • Parking features: Additional Parking, Driveway
    • Garage spaces: 6.5
    • Has uncovered spaces: Yes
    Features
    • Levels: Two
    • Patio & porch: Covered, Deck
    • Exterior features: Storage
    • Pool features: Above Ground, None, Cabana
    • Has spa: Yes
    • Spa features: Bath
    • Fencing: None
    • Has view: Yes
    • View description: Lake, Water, See Remarks, Pool, Pond
    • Has water view: Yes
    • Water view: Lake,Water,Pond
    • Waterfront features: Lake, Pond, Lake Front
    Lot
    • Size: 2.07 Acres
    • Dimensions: 347 x 90 x 178 x 321 x 265
    • Features: Back Yard, Wooded, Waterfront, Pond on Lot, Lake on Lot, Level, Landscaped
    Details
    • Parcel number: 451601126010000047

    Construction

    Type & style
    • Home type: SingleFamily
    • Architectural style: Contemporary
    • Property subtype: Single Family Residence
    Condition
    • New construction: No
    • Year built: 1992

    Utilities & green energy

    • Sewer: Septic Tank
    • Water: Well
    • Utilities for property: Electricity Connected, Phone Connected, Natural Gas Connected

    Community & HOA

    Community
    • Features: None
    • Security: Smoke Detector(s)
    • Subdivision: Pine Acre
    HOA
    • Has HOA: No
    Location
    • Region: Crown Pt

    Financial & listing details

    • Price per square foot: $140/sqft
    • Tax assessed value: $423,800
    • Annual tax amount: $6,348
    • Date on market: 2/5/2025
    • Listing agreement: Exclusive Right To Sell
    • Listing terms: Cash,VA Loan,FHA,Conventional
    • Road surface type: Asphalt

    Price history

    DateEventPrice
    2/6/2025Pending sale$835,000+46.5%$206/sqft
    Source: NIRA as distributed by MLS GRID #808522 Report a problem
    2/5/2025Sold$570,000-5%$140/sqft
    Source: NIRA as distributed by MLS GRID #806262 Report a problem
    11/12/2024Price change$599,8980%$148/sqft
    Source: NIRA as distributed by MLS GRID #806262 Report a problem
    10/21/2024Price change$599,899-28.2%$148/sqft
    Source: NIRA as distributed by MLS GRID #806262 Report a problem
    8/30/2024Price change$835,000+39.2%$206/sqft
    Source: NIRA as distributed by MLS GRID #808522 Report a problem
    8/30/2024Price change$599,900-35.4%$148/sqft
    Source: NIRA as distributed by MLS GRID #806262 Report a problem
    8/14/2024Price change$929,000+36.6%$229/sqft
    Source: NIRA as distributed by MLS GRID #808522 Report a problem
    8/13/2024Price change$679,900-2.7%$168/sqft
    Source: NIRA as distributed by MLS GRID #806262 Report a problem
    7/2/2024Listed for sale$699,000+39.8%$172/sqft
    Source: NIRA as distributed by MLS GRID #806262 Report a problem
    4/16/2014Listing removed$499,900$123/sqft
    Source: Source One Real Estate Report a problem
    10/26/2013Listed for sale$499,900-16.7%$123/sqft
    Source: Source One Real Estate #338957 Report a problem
    2/29/2012Listing removed$599,900$148/sqft
    Source: Wold Realty, LLC #292895 Report a problem
    11/1/2011Price change$599,900-7.7%$148/sqft
    Source: DIXONWOLD REALTY, LLC #292895 Report a problem
    8/25/2011Listed for sale$649,900$160/sqft
    Source: DIXONWOLD REALTY, LLC #292895 Report a problem

    Public tax history

    YearProperty taxesTax assessment
    2019$5,565 +0.3%$423,800 +2.2%
    2018$5,546 +3.1%$414,700 +0.1%
    2017$5,381 $414,300 +3.2%
    2016$5,381 +2.2%$401,400 -0.4%
    2014$5,263 -2.8%$403,100 -0.5%
    2013$5,413 -6.4%$405,100 +2.2%
    2012$5,784 -2.3%$396,500 +0.4%
    2011$5,919 +3.5%$394,800 -13.1%
    2010$5,718 $454,500
    2009-- $454,500 +12.6%
    2007-- $403,600 +17.4%
    2006-- $343,800
    2005-- $343,800
    2004-- $343,800 +173.3%
    2003-- $125,800
    2002-- $125,800 +200%
    2001-- $41,930
    Find assessor info on the county website

    Neighborhood: Winfield

    Nearby schools

    GreatSchools rating
    Schools provided by the listing agent
    • Elementary: Winfield Elementary School
    • Middle: Robert Taft Middle School
    • High: Crown Point High School

    Source: NIRA as distributed by MLS GRID. This data may not be complete. We recommend contacting the local school district to confirm school assignments for this home.

    Get pre-qualified for a loan
    At Zillow Home Loans, we can pre-qualify you in as little as 5 minutes with no impact to your credit score.

    An equal housing lender. NMLS #10287.