Welcome to this stunning home built in 2024, located in the highly sought-after Hunters Cove Subdivision. Offering 3,476 sq ft of high-end, quality construction, this expansive 5-bedroom, 3 full bath and 2 half bath home sits on a generous .63-acre lot. The property features a spacious 3-car garage and the home is wired for a generator for added convenience. Upon entry, you'll be greeted by an abundance of natural light that fills the home. The chef's dream kitchen is a true showstopper, complete with a large island, a second sink perfect for cleaning vegetables, and a 6-burner gas stove. The apron sink adds to the kitchen's charm, while stylish light fixtures, including tread lights that light up the stair steps, add a touch of elegance throughout the home. A well-appointed mud room offers ample storage for all your family's needs. The primary suite is a luxurious retreat, with a breathtaking primary bathroom featuring a soaker tub with a separate shower that frames out the stunning gold-trimmed finishes and light fixtures. Every detail has been carefully considered to create an atmosphere of relaxation and sophistication. Step outside to the expansive backyard, where you'll find a large patio with an outdoor kitchen and cozy sitting area with a fireplace perfect for entertaining. The space also includes a convenient half bath for guests. And with wiring in place for a future pool, the possibilities for this outdoor oasis are endless. This exceptional home combines luxurious living with functionality and modern design, offering the perfect blend of comfort and style. Don't miss the opportunity to make it yours!
Sold
Price Unknown
3657 E Cabella Dr, Sulphur, LA 70665
5beds
3,476sqft
Single Family Residence, Residential
Built in 2024
0.63 Acres Lot
$662,600 Zestimate®
$--/sqft
$4,559 Estimated rent
Home value
$662,600
$590,000 - $749,000
$4,559/mo
Zestimate® history
Owner options
List your home for rent
$4,559/mo
Rent Zestimate®
Find your next renter with Zillow Rental Manager. Plus, with online applications, you can quickly screen prospective tenants – for free.
$4,559/mo
Rent Zestimate®
Refinance and save
Refinancing to a lower rate could help reduce your monthly payments and save thousands over the life of the loan.
Explore your selling options
Work with a Zillow partner agent
Leverage their expertise and Zillow's premium Showcase listings to get your home seen by more buyers.
Get startedList with your own agent
Get your home in front of millions of buyers by listing it on Zillow.
Learn how to do itSell it yourself
Take full control of how buyers see your home on Zillow by listing For Sale by Owner (FSBO).
List your homeWhat's special
Zillow last checked:
Listing updated:
Listed by:
Katy C Radford 337-304-3288,
Compass-LC,
Harold J Miller 337-802-5078,
Compass-LC
Bought with:
Chad Carroll, 99563872
Compass-LC
Source: SWLAR,MLS#: SWL25000582
Facts & features
Interior
Bedrooms & bathrooms
- Bedrooms: 5
- Bathrooms: 5
- Full bathrooms: 3
- 1/2 bathrooms: 2
Kitchen
- Features: Kitchen Island, Kitchen Open to Family Room, Quartz Counters, Self Closing Drawers, Utility sink, Pantry, Self Closing Cabinet Doors
Heating
- Central, Electric, Fireplace(s), Natural Gas
Cooling
- Central Air, Ceiling Fan(s), Electric, SEER Rated 13-15
Appliances
- Included: 6 Burner Stove, Dishwasher, Disposal, Gas Range, Gas Cooktop, Gas Water Heater, Range Hood, Microwave, Refrigerator, Self Cleaning Oven, Vented Exhaust Fan, Water Heater, Water Line to Refrigerator
- Laundry: Electric Dryer Hookup, Inside, Washer Hookup
Features
- Beamed Ceilings, Built-in Features, Bathtub, Cathedral Ceiling(s), Crown Molding, High Ceilings, Kitchen Island, Kitchen Open to Family Room, Open Floorplan, Pantry, Recessed Lighting, Shower, Shower in Tub, Tray Ceiling(s), Family Kitchen, Eating Area In Dining Room
- Windows: Double Pane Windows, Shutters
- Has basement: No
- Attic: Pull Down Stairs
- Has fireplace: Yes
- Fireplace features: Gas, Outside, Patio, Wood Burning
Interior area
- Total interior livable area: 3,476 sqft
Property
Parking
- Total spaces: 3
- Parking features: Concrete, Garage Door Opener, Garage Faces Side, Garage, Workshop in Garage
- Attached garage spaces: 3
Features
- Patio & porch: Brick, Covered, Concrete, Patio, Front Porch
- Has view: Yes
- View description: Neighborhood
Lot
- Size: 0.63 Acres
- Dimensions: 145 x 190
- Features: Back Yard, Front Yard, Lawn, Landscaped, Regular Lot
Details
- Additional structures: Outdoor Kitchen, Storage
- Parcel number: 01221841Q
- Special conditions: Standard
Construction
Type & style
- Home type: SingleFamily
- Architectural style: Custom Built
- Property subtype: Single Family Residence, Residential
Materials
- Blown-In Insulation, Brick, Concrete, Drywall Walls, Frame, HardiPlank Type, Shingle Siding
- Foundation: Slab
- Roof: Shingle
Condition
- Building Permit,New Construction
- New construction: No
- Year built: 2024
Utilities & green energy
- Gas: CenterPoint Energy
- Sewer: Mechanical
- Water: Public
- Utilities for property: Cable Available, Cable Connected, Electricity Available, Electricity Connected, Natural Gas Available, Natural Gas Connected, Sewer Connected, Sewer Available, Water Available, Water Connected
Community & HOA
Community
- Security: 24 Hour Security, Security Lights, Smoke Detector(s)
HOA
- Has HOA: No
Location
- Region: Sulphur
Financial & listing details
- Date on market: 1/30/2025
- Cumulative days on market: 13 days
- Electric utility on property: Yes
Price history
| Date | Event | Price |
|---|---|---|
| 3/20/2025 | Sold | -- |
Source: SWLAR #SWL25000582 Report a problem | ||
| 2/6/2025 | Pending sale | $639,900$184/sqft |
Source: Greater Southern MLS #SWL25000582 Report a problem | ||
| 1/30/2025 | Listed for sale | $639,900+966.5%$184/sqft |
Source: Greater Southern MLS #SWL25000582 Report a problem | ||
| 2/7/2022 | Sold | -- |
Source: SWLAR #SWL21004201 Report a problem | ||
| 1/10/2022 | Pending sale | $60,000$17/sqft |
Source: Greater Southern MLS #SWL21004201 Report a problem | ||
| 11/16/2021 | Listed for sale | $60,000$17/sqft |
Source: Greater Southern MLS #SWL21004201 Report a problem | ||
Public tax history
Tax history is unavailable.
Neighborhood: 70665
Nearby homes
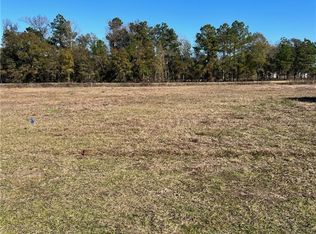
- $--0.63 Acres3657 E Cabella Rd, Sulphur, LA 70665Sold
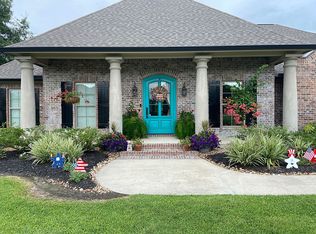
- $461,8004 bd3 ba2.5k sqft3579 E Cabella Rd, Sulphur, LA 70665Off Market
- $609,700-- bd-- ba3.7k sqft3574 E Cabella Rd, Sulphur, LA 70665Off Market
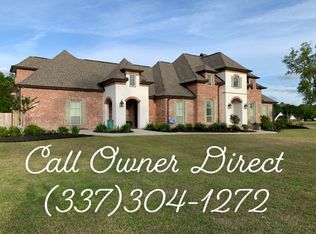
- $540,4004 bd3 ba3.2k sqft3591 E Cabella Dr, Sulphur, LA 70665Off Market
- $48,200-- bd-- ba-- sqft3667 E Cabella Dr, Sulphur, LA 70665Off Market
- $475,700-- bd-- ba2.3k sqft3567 E Cabella Rd, Sulphur, LA 70665Off Market
- $446,800-- bd-- ba2.4k sqft3561 E Cabella Rd, Sulphur, LA 70665Off Market
- $---- bd-- ba4.4k sqft3658 E Cabella Rd, Sulphur, LA 70665Sold
- $456,4005 bd4 ba3k sqft3665 E Cabella Rd, Sulphur, LA 70665Off Market
Nearby schools
GreatSchools rating
- 9/10Cypress Cove Elementary SchoolGrades: PK-5Distance: 1.4 mi
- 7/10W. W. Lewis Middle SchoolGrades: 6-8Distance: 3.7 mi
- 7/10Sulphur High SchoolGrades: 9-12Distance: 3.2 mi
Schools provided by the listing agent
- Elementary: Cypress Cove
- Middle: Lewis
- High: Sulphur
Source: SWLAR. This data may not be complete. We recommend contacting the local school district to confirm school assignments for this home.
Sell for more on Zillow
Get a Zillow Showcase℠ listing at no additional cost and you could sell for .
$662,600
2% more
+$13,252
With Zillow Showcase(estimated)
$675,852
- Louisiana
- Calcasieu Parish
- Sulphur
- 70665
- 3657 E Cabella Dr
Nearby cities
Nearby zip codes
Other Sulphur Topics
