Skip main navigation
Closed
  • $695,000

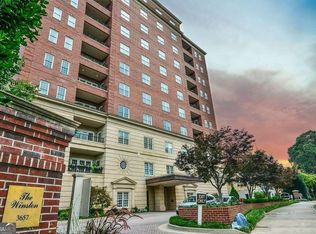
    3657 Peachtree Rd NE APT 3C, Atlanta, GA 30319

    2beds
    2,355sqft
    Condominium, Residential
    Built in 1999
    -- sqft lot
    $686,800 Zestimate®
    $295/sqft
    $3,893 Estimated rent

    Home value

    $686,800

    $625,000 - $755,000

    $3,893/mo

    Zestimate® history
    Loading
    Loading...

    Owner options

    List your home for rent

    $3,893/mo

    Rent Zestimate®

    Find your next renter with Zillow Rental Manager. Plus, with online applications, you can quickly screen prospective tenants – for free.

    Learn more

    $3,893/mo

    Rent Zestimate®

    Refinance and save

    $5,809/mo

    Est. payment

    Refinancing to a lower rate could help reduce your monthly payments and save thousands over the life of the loan.

    See today's rates

    $5,809/mo

    Est. payment

    Explore your selling options

    Work with a Zillow partner agent

    Leverage their expertise and Zillow's premium Showcase listings to get your home seen by more buyers.

    Get started

    List with your own agent

    Get your home in front of millions of buyers by listing it on Zillow.

    Learn how to do it

    Sell it yourself

    Take full control of how buyers see your home on Zillow by listing For Sale by Owner (FSBO).

    List your home

    What's special

    Great Value Opportunity in The Winston - seldom available at this price! Ideal location between North Buckhead and Brookhaven - it's truly walkable to Lenox, Phipps, Restaurants, Super Kroger and CVS. All of the 36 condominiums are truly unique as this is the only custom-designed condominium building in Atlanta. Each space was designed by the original owners, their architects and designers. deal split plan is great for guests. Master suite has an adjoining relaxed-living space which could be used as a home office, library or casual space. Huge primary bedroom offers several furniture arrangements. Large walk-in closet and well planned primary bathroom-just needs a little updating. Oversized second bedroom has a convenient Murphy Bed so it can be used as a second home office, music room or flex space. All white kitchen cabinetry with stainless appliances including Sub-Zero Frig, and other high end appliances, granite counter tops and eat in-island seating. Great layout and space planning - could use a little updating...10' ceilings, beautiful crown molding, hardwood floors, large walk in closets, laundry room with cabinetry and sink. only 3-4 units per floor. Incredible soundproofing between walls and 2'+- plenum space between floors makes moving walls, ceiling lightings, sound systems very easy. 24/7 seasoned concierge has been there since construction of the building! You will be truly spoiled by the staff and on-site management. Pet friendly building has a dog-walk behind the garden in the back. Amenities include year-round enclosed swimming/lap pool, state-of-the-art fitness center, guest suite, catering kitchen and Churchill Room. Mature, landscaped English Garden has a lovely fountain feature and is a quiet and serene location for your enjoyment within the bustling city. 2 extra wide parking spaces and climate-controlled, private storage room included. Leasing permit is available. Original owner-You've got to see this one!

    Zillow last checked:

    Listing updated:

    Listing Provided by:

    Bobbie Schmitt,

    Ansley Real Estate | Christie's International Real Estate 404-964-4662

    Bought with:

    PRICE CURTIS, 124030

    HOME Luxury Real Estate

    Source: FMLS GA,MLS#: 7501619MLS Logo

    Facts & features

    Interior

    Bedrooms & bathrooms
    • Bedrooms: 2
    • Bathrooms: 2
    • Full bathrooms: 2
    • Main level bathrooms: 2
    • Main level bedrooms: 2
    Primary bedroom
    • Features: Master on Main, Roommate Floor Plan, Split Bedroom Plan
    • Level: Master on Main, Roommate Floor Plan, Split Bedroom Plan
    Bedroom
    • Features: Master on Main, Roommate Floor Plan, Split Bedroom Plan
    Primary bathroom
    • Features: Double Shower, Double Vanity, Shower Only
    Dining room
    • Features: Seats 12+, Separate Dining Room
    Kitchen
    • Features: Breakfast Bar, Cabinets White, Eat-in Kitchen, Kitchen Island, Stone Counters
    Heating
    • Central, Forced Air, Heat Pump, Separate Meters
    Cooling
    • Ceiling Fan(s), Central Air, Heat Pump
    Appliances
    • Included: Dishwasher, Disposal, Double Oven, Dryer, Electric Oven, Electric Water Heater, ENERGY STAR Qualified Appliances, Gas Cooktop, Microwave, Range Hood, Refrigerator, Washer
    • Laundry: Laundry Room, Main Level, Sink
    Features
    • Crown Molding, Double Vanity, Elevator, Entrance Foyer, High Ceilings 10 ft Main, High Speed Internet, Walk-In Closet(s), Wet Bar
    • Flooring: Carpet, Ceramic Tile, Hardwood
    • Windows: Double Pane Windows, Insulated Windows, Plantation Shutters
    • Basement: None
    • Has fireplace: No
    • Fireplace features: None
    • Common walls with other units/homes: End Unit
    Interior area
    • Total structure area: 2,355
    • Total interior livable area: 2,355 sqft
    • Finished area above ground: 2,355

    Property

    Parking
    • Total spaces: 2
    • Parking features: Assigned, Drive Under Main Level, Garage, Garage Door Opener, Garage Faces Side, Storage
    • Attached garage spaces: 2
    Accessibility
    • Accessibility features: Accessible Bedroom, Accessible Closets, Accessible Doors, Accessible Entrance, Accessible Full Bath, Accessible Hallway(s), Accessible Kitchen, Accessible Washer/Dryer
    Features
    • Levels: One
    • Stories: 1
    • Patio & porch: Covered, Front Porch
    • Exterior features: Balcony, Courtyard, Gas Grill, Storage
    • Pool features: Gunite, Heated, In Ground, Indoor, Lap
    • Spa features: None
    • Fencing: Back Yard,Brick,Fenced,Privacy,Wrought Iron
    • Has view: Yes
    • View description: City
    • Waterfront features: None
    • Body of water: None
    Lot
    • Size: 2,356 sqft
    • Features: Back Yard, Landscaped, Level, Sprinklers In Front, Sprinklers In Rear
    Details
    • Additional structures: Kennel/Dog Run, Pergola
    • Parcel number: 17 001000060733
    • Other equipment: None
    • Horse amenities: None

    Construction

    Type & style
    • Home type: Condo
    • Architectural style: Traditional
    • Property subtype: Condominium, Residential
    • Attached to another structure: Yes
    Materials
    • Brick 4 Sides
    • Foundation: Concrete Perimeter, Pillar/Post/Pier
    • Roof: Concrete
    Condition
    • Resale
    • New construction: No
    • Year built: 1999

    Utilities & green energy

    • Electric: 110 Volts, 220 Volts, 220 Volts in Laundry
    • Sewer: Public Sewer
    • Water: Public
    • Utilities for property: Cable Available, Electricity Available, Natural Gas Available, Phone Available, Sewer Available, Water Available
    Green energy
    • Energy efficient items: Appliances, HVAC, Insulation, Thermostat, Windows
    • Energy generation: None

    Community & neighborhood

    Security
    • Security features: Carbon Monoxide Detector(s), Fire Alarm, Fire Sprinkler System, Key Card Entry, Secured Garage/Parking, Smoke Detector(s)
    Community
    • Community features: Catering Kitchen, Concierge, Dog Park, Fitness Center, Guest Suite, Homeowners Assoc, Meeting Room, Near Public Transport, Near Shopping, Pool, Restaurant, Storage
    Location
    • Region: Atlanta
    • Subdivision: The Winston

    HOA & financial

    HOA
    • Has HOA: Yes
    • HOA fee: $1,580 monthly
    • Services included: Cable TV, Door Person, Electricity, Gas, Internet, Maintenance Grounds, Maintenance Structure, Pest Control, Reserve Fund, Sewer, Swim, Termite, Trash, Utilities, Water

    Other

    Other facts
    • Listing terms: Cash,Conventional
    • Ownership: Condominium
    • Road surface type: Asphalt

    Price history

    DateEventPrice
    5/9/2025Sold$695,000-2.8%$295/sqft
    Source: FMLS GA #7501619 Report a problem
    4/12/2025Pending sale$715,000$304/sqft
    Source: FMLS GA #7501619 Report a problem
    3/4/2025Price change$715,000-4.7%$304/sqft
    Source: FMLS GA #7501619 Report a problem
    2/27/2025Listed for sale$750,000$318/sqft
    Source: GAMLS #10431632 Report a problem
    2/26/2025Pending sale$750,000$318/sqft
    Source: GAMLS #10431632 Report a problem
    12/28/2024Listed for sale$750,000-9.5%$318/sqft
    Source: FMLS GA #7501619 Report a problem
    12/4/2024Listing removed$829,000$352/sqft
    Source: FMLS GA #7459566 Report a problem
    10/28/2024Price change$829,000-5.3%$352/sqft
    Source: GAMLS #10381943 Report a problem
    9/21/2024Listed for sale$875,000$372/sqft
    Source: FMLS GA #7459566 Report a problem

    Public tax history

    Tax history is unavailable.

    Neighborhood: Ridgedale Park

    Nearby schools

    GreatSchools rating
    Schools provided by the listing agent
    • Elementary: Sarah Rawson Smith
    • Middle: Willis A. Sutton
    • High: North Atlanta

    Source: FMLS GA. This data may not be complete. We recommend contacting the local school district to confirm school assignments for this home.

    Get a cash offer in 3 minutes
    Find out how much your home could sell for in as little as 3 minutes with a no-obligation cash offer.
    Estimated market value
    $686,800
    Get a cash offer in 3 minutes
    Find out how much your home could sell for in as little as 3 minutes with a no-obligation cash offer.
    Estimated market value
    $686,800