Skip main navigation
Sold for $354,000
  • $354,000

    3657 S Laredo Street #E, Aurora, CO 80013

    2beds
    1,144sqft
    Condominium
    Built in 1975
    -- sqft lot
    $340,900 Zestimate®
    $309/sqft
    $1,841 Estimated rent

    Home value

    $340,900

    $317,000 - $365,000

    $1,841/mo

    Zestimate® history
    Loading
    Loading...

    Owner options

    List your home for rent

    $1,841/mo

    Rent Zestimate®

    Find your next renter with Zillow Rental Manager. Plus, with online applications, you can quickly screen prospective tenants – for free.

    Learn more

    $1,841/mo

    Rent Zestimate®

    Refinance and save

    $2,527/mo

    Est. payment

    Refinancing to a lower rate could help reduce your monthly payments and save thousands over the life of the loan.

    See today's rates

    $2,527/mo

    Est. payment

    Explore your selling options

    Work with a Zillow partner agent

    Leverage their expertise and Zillow's premium Showcase listings to get your home seen by more buyers.

    Get started

    List with your own agent

    Get your home in front of millions of buyers by listing it on Zillow.

    Learn how to do it

    Sell it yourself

    Take full control of how buyers see your home on Zillow by listing For Sale by Owner (FSBO).

    List your home

    What's special

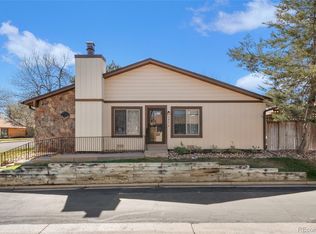
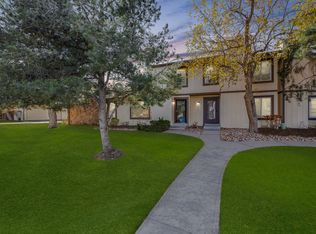
    Welcome to 3657 South Laredo Street, Unit E, a charming and contemporary residence nestled in the heart of Aurora, CO. Great HOA which also Covers Roof, Exterior Paint and Gutters to keep your homeowners insurance low. This elegantly designed home offers a harmonious blend of style and comfort across 1,144 square feet of thoughtfully appointed living space with outdoor patio and detached 2 car garage. If your looking for your first home, to downsize or a turnkey vacation home look no further! Upon entering, you'll be greeted by a spacious living and dining area adorned with nice long lasting laminate floors, creating an inviting atmosphere for all 4 seasons. The centerpiece is a cozy fireplace, perfect for unwinding during cooler evenings. The newly updated quartz countertops and backsplash in the kitchen, complemented by stainless steel appliances, including a range, refrigerator, microwave, and white dishwasher to match the cabinets, make culinary endeavors a delight. Ample storage is provided by a convenient pantry and built-ins. This home features two well-sized bedrooms, each offering a peaceful retreat with generous walk-in closet in the primary. The two modern bathrooms are designed for relaxation and practicality. New Carpet and Paint in One of the bedrooms! Enjoy the convenience of a washer and dryer in the unit, ensuring laundry days are a breeze. Step outside onto your private patio, ideal for enjoying Colorado's beautiful weather. The home also includes a garage and additional parking, with utilities such as electricity, gas, and cable included for your convenience. Pet-friendly and offering Newer central AC and forced air gas heat, this residence is perfectly equipped for year-round comfort. Experience the perfect blend of elegance and functionality in this delightful home. All exterior maintenance including snow removal, mowing and landscpaing provided by HOA. Great HOA which has never had a special assesmnet and has strong reserves!

    Zillow last checked:

    Listing updated:

    Listed by:

    Nicholas Quenzer 303-947-7860 Nicholas.Quenzer@compass.com,

    Compass - Denver

    Bought with:

    Charla Kelly, 100066826

    Keller Williams DTC

    Source: REcolorado as distributed by MLS GRID,MLS#: 5484406MLS Logo

    Facts & features

    Interior

    Bedrooms & bathrooms
    • Bedrooms: 2
    • Bathrooms: 2
    • Full bathrooms: 1
    • 3/4 bathrooms: 1
    • Main level bathrooms: 2
    • Main level bedrooms: 2
    Primary bedroom
    • Level: Main
    • Area: 192 Square Feet
    • Dimensions: 16 x 12
    Bedroom
    • Level: Main
    • Area: 165 Square Feet
    • Dimensions: 11 x 15
    Primary bathroom
    • Level: Main
    Bathroom
    • Level: Main
    • Area: 15 Square Feet
    • Dimensions: 3 x 5
    Dining room
    • Level: Main
    • Area: 110 Square Feet
    • Dimensions: 11 x 10
    Kitchen
    • Level: Main
    • Area: 108 Square Feet
    • Dimensions: 12 x 9
    Laundry
    • Level: Main
    Living room
    • Level: Main
    • Area: 208 Square Feet
    • Dimensions: 13 x 16
    Heating
    • Forced Air
    Cooling
    • Central Air
    Appliances
    • Included: Dishwasher, Disposal, Gas Water Heater, Microwave, Oven, Range, Refrigerator, Self Cleaning Oven
    • Laundry: In Unit
    Features
    • Built-in Features, Ceiling Fan(s), High Ceilings, No Stairs, Open Floorplan, Pantry, Primary Suite, Smoke Free, Vaulted Ceiling(s), Walk-In Closet(s)
    • Flooring: Tile, Vinyl
    • Has basement: No
    • Number of fireplaces: 1
    • Fireplace features: Living Room
    • Common walls with other units/homes: End Unit,No One Above,No One Below
    Interior area
    • Total structure area: 1,144
    • Total interior livable area: 1,144 sqft
    • Finished area above ground: 1,144

    Property

    Parking
    • Total spaces: 2
    • Parking features: Exterior Access Door, Storage
    • Garage spaces: 2
    Features
    • Levels: One
    • Stories: 1
    • Patio & porch: Patio
    • Exterior features: Private Yard, Rain Gutters
    Lot
    • Size: 2,222 sqft
    • Features: Master Planned, Near Public Transit
    Details
    • Parcel number: 031640121
    • Special conditions: Standard

    Construction

    Type & style
    • Home type: Condo
    • Property subtype: Condominium
    • Attached to another structure: Yes
    Materials
    • Frame, Wood Siding
    • Foundation: Slab
    • Roof: Composition
    Condition
    • Year built: 1975

    Utilities & green energy

    • Electric: 110V, 220 Volts, 220 Volts in Garage
    • Sewer: Public Sewer
    • Water: Public
    • Utilities for property: Electricity Connected, Internet Access (Wired), Natural Gas Connected, Phone Available

    Community & neighborhood

    Security
    • Security features: Carbon Monoxide Detector(s), Smoke Detector(s)
    Location
    • Region: Aurora
    • Subdivision: Mission Viejo

    HOA & financial

    HOA
    • Has HOA: Yes
    • HOA fee: $460 monthly
    • Amenities included: Parking
    • Services included: Insurance, Maintenance Grounds, Maintenance Structure, Recycling, Sewer, Snow Removal, Trash, Water
    • Association name: Seville Townhomes
    • Association phone: 303-369-1800

    Other

    Other facts
    • Listing terms: Cash,Conventional,FHA,VA Loan
    • Ownership: Individual
    • Road surface type: Paved

    Price history

    DateEventPrice
    5/19/2025Sold$354,000+1.4%$309/sqft
    Source: REcolorado as distributed by MLS GRID #5484406 Report a problem
    4/20/2025Pending sale$349,000$305/sqft
    Source: REcolorado as distributed by MLS GRID #5484406 Report a problem
    4/14/2025Price change$349,000-2.8%$305/sqft
    Source: REcolorado as distributed by MLS GRID #5484406 Report a problem
    3/13/2025Listed for sale$359,000+49.9%$314/sqft
    Source: REcolorado as distributed by MLS GRID #5484406 Report a problem
    12/5/2017Sold$239,500+1.9%$209/sqft
    Source: Public Record Report a problem
    10/25/2017Pending sale$235,000$205/sqft
    Source: HomeSmart Cherry Creek Properties #2823139 Report a problem
    9/29/2017Listed for sale$235,000+34.3%$205/sqft
    Source: HomeSmart Cherry Creek Properties #2823139 Report a problem
    5/29/2015Sold$174,950+22.3%$153/sqft
    Source: Agent Provided Report a problem
    3/6/2015Sold$143,000+30%$125/sqft
    Source: Public Record Report a problem
    10/17/2001Sold$110,000$96/sqft
    Source: Public Record Report a problem

    Public tax history

    YearProperty taxesTax assessment
    2025$1,676 +13.4%$22,813 +6.8%
    2024$1,478 +9.2%$21,360 -15.5%
    2023$1,353 -0.6%$25,288 +35.4%
    2022$1,362 $18,682 -2.8%
    2021-- $19,219 +5.3%
    2020$1,310 +22.8%$18,247
    2019$1,067 $18,247 +26.1%
    2018$1,067 +1.5%$14,472
    2017$1,052 $14,472 +25%
    2016-- $11,574
    2015-- $11,574 +53.7%
    2014$1,170 +86.6%$7,530 +3.9%
    2013$627 $7,250
    2012-- $7,250
    2011$714 +2.7%$7,250 -21.2%
    2010$695 -21.5%$9,200
    2009$886 $9,200 -20.6%
    2008-- $11,582
    2007-- $11,582 +1.8%
    2006-- $11,375
    2005-- $11,375 +3.7%
    2002$809 +18.2%$10,970 +24.5%
    2001$684 $8,810

    Find assessor info on the county website

    Neighborhood: Mission Viejo

    Nearby schools

    GreatSchools rating
    Schools provided by the listing agent
    • Elementary: Mission Viejo
    • Middle: Laredo
    • High: Smoky Hill
    • District: Cherry Creek 5

    Source: REcolorado as distributed by MLS GRID. This data may not be complete. We recommend contacting the local school district to confirm school assignments for this home.

    Get a cash offer in 3 minutes
    Find out how much your home could sell for in as little as 3 minutes with a no-obligation cash offer.
    Estimated market value
    $340,900
    Get a cash offer in 3 minutes
    Find out how much your home could sell for in as little as 3 minutes with a no-obligation cash offer.
    Estimated market value
    $340,900