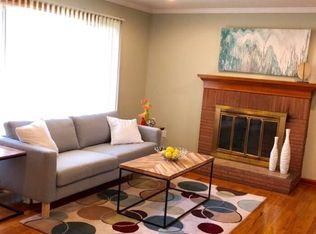
Mid-century one-level FoPo Ranch on oversized lot tucked away on a quiet cul-de-sac! This 3-bedroom, 1.1-bath home blends classic character with thoughtful modern updates, including Central Air cooling, updated windows, newer Furnace, and electrical panel! The massive, open-concept kitchen features TONS of additional space and is the centerpiece of this home, with a roomy Granite island, updated appliances, and sliders opening to the back deck. This layout makes for a an epically functional space for cooking and all your entertaining needs. Large windows, hardwood floors, and easy one-level living ensure a warm, accessible, and welcoming atmosphere. Separate utility room with Washer & Dryer, additional bathroom, and exterior access! Oversized garage features built-in storage cabinets for all your gear and tools! Outside, the expansive backyard feels like your own private retreat; Enjoy the back deck and patio, gather around the fire pit, and take advantage of established fruit trees and raised garden beds for year-round enjoyment! Walk Score of 84 and Bike Score of 88! Mere blocks away from neighborhood parks, local cafés, restaurants, and all the shops and energy that Foster-Powell has to offer. Convenient access to I-205 makes commuting around the metro area simple and efficient. Very cool and functional home ready for its next owner!
Active
$509,000
3657 SE 77th Ave, Portland, OR 97206
3beds
1,328sqft
Residential, Single Family Residence
Built in 1961
6,534 Square Feet Lot
$505,800 Zestimate®
$383/sqft
$-- HOA
What's special
Back deck and patioFire pitQuiet cul-de-sacElectrical panelUpdated appliancesCentral air coolingLarge windows
- 24 days |
- 1,212 |
- 98 |
Likely to sell faster than
Zillow last checked:
Listing updated:
Listed by:
Todd Winslow 503-320-7394,
Move Real Estate Inc
Source: RMLS (OR),MLS#: 180579536
Loading...
Facts & features
Interior
Bedrooms & bathrooms
- Bedrooms: 3
- Bathrooms: 2
- Full bathrooms: 1
- Partial bathrooms: 1
- Main level bathrooms: 2
Rooms
- Room types: Utility Room, Bedroom 2, Bedroom 3, Dining Room, Family Room, Kitchen, Living Room, Primary Bedroom
Primary bedroom
- Features: Hardwood Floors
- Level: Main
Bedroom 2
- Features: Hardwood Floors
- Level: Main
Bedroom 3
- Features: Hardwood Floors
- Level: Main
Dining room
- Features: Kitchen Dining Room Combo, Sliding Doors
- Level: Main
Kitchen
- Features: Dishwasher, Disposal, Island, Microwave, Free Standing Range, Free Standing Refrigerator, Granite
- Level: Main
Living room
- Features: Hardwood Floors
- Level: Main
Heating
- Forced Air 95 Plus
Cooling
- Central Air
Appliances
- Included: Dishwasher, Disposal, Free-Standing Range, Free-Standing Refrigerator, Microwave, Stainless Steel Appliance(s), Washer/Dryer, Gas Water Heater
Features
- Granite, Kitchen Dining Room Combo, Kitchen Island, Tile
- Flooring: Hardwood
- Doors: Sliding Doors
- Windows: Double Pane Windows, Vinyl Frames
- Basement: Crawl Space
- Number of fireplaces: 1
- Fireplace features: Wood Burning
Interior area
- Total structure area: 1,328
- Total interior livable area: 1,328 sqft
Property
Parking
- Total spaces: 2
- Parking features: Driveway, Garage Door Opener, Attached
- Attached garage spaces: 2
- Has uncovered spaces: Yes
Accessibility
- Accessibility features: Accessible Entrance, Accessible Full Bath, Accessible Hallway, Garage On Main, Ground Level, Minimal Steps, One Level, Utility Room On Main, Accessibility
Features
- Stories: 1
- Patio & porch: Deck, Patio, Porch
- Exterior features: Fire Pit, Garden, Raised Beds, Yard
- Fencing: Fenced
Lot
- Size: 6,534 Square Feet
- Features: Cul-De-Sac, Level, SqFt 5000 to 6999
Details
- Additional structures: ToolShed
- Parcel number: R196061
Construction
Type & style
- Home type: SingleFamily
- Architectural style: Mid Century Modern,Ranch
- Property subtype: Residential, Single Family Residence
Materials
- Cedar, Lap Siding
- Roof: Composition
Condition
- Resale
- New construction: No
- Year built: 1961
Utilities & green energy
- Gas: Gas
- Sewer: Public Sewer
- Water: Public
Community & HOA
Community
- Subdivision: Foster Powell
HOA
- Has HOA: No
Location
- Region: Portland
Financial & listing details
- Price per square foot: $383/sqft
- Tax assessed value: $502,270
- Annual tax amount: $5,520
- Date on market: 6/11/2026
- Listing terms: Cash,Conventional
- Road surface type: Paved
Estimated market value
$505,800
$481,000 - $531,000
$2,538/mo
Price history
| Date | Event | Price |
|---|---|---|
| 6/11/2026 | Listed for sale | $509,000+27.9%$383/sqft |
Source: | ||
| 10/6/2017 | Sold | $398,000-0.3%$300/sqft |
Source: | ||
| 9/2/2017 | Pending sale | $399,000$300/sqft |
Source: Hasson #17273474 Report a problem | ||
| 8/25/2017 | Listed for sale | $399,000+111.1%$300/sqft |
Source: Hasson #17273474 Report a problem | ||
| 8/19/2011 | Sold | $189,000$142/sqft |
Source: Public Record Report a problem | ||
| 7/17/2011 | Listed for sale | $189,000$142/sqft |
Source: Oregon Realty Co. #11240031 Report a problem | ||
Public tax history
| Year | Property taxes | Tax assessment |
|---|---|---|
| 2025 | $5,520 +3.7% | $204,870 +3% |
| 2024 | $5,322 +4% | $198,910 +3% |
| 2023 | $5,117 +2.2% | $193,120 +3% |
| 2022 | $5,007 +1.7% | $187,500 +3% |
| 2021 | $4,922 +9% | $182,040 +3% |
| 2020 | $4,515 +3.8% | $176,740 +3% |
| 2019 | $4,349 | $171,600 +3% |
| 2018 | $4,349 +3% | $166,610 +3% |
| 2017 | $4,222 +14% | $161,760 +3% |
| 2016 | $3,703 | $157,050 +3% |
| 2015 | $3,703 +2.7% | $152,480 +3% |
| 2014 | $3,606 +4% | $148,040 +3% |
| 2013 | $3,469 +10.5% | $143,730 +3% |
| 2012 | $3,138 +3.9% | $139,550 +3% |
| 2011 | $3,020 +5.4% | $135,490 +3% |
| 2010 | $2,865 +2.7% | $131,550 +3% |
| 2009 | $2,790 +6% | $127,720 +3% |
| 2008 | $2,633 +0.3% | $124,000 +3% |
| 2007 | $2,625 +11.4% | $120,390 +3% |
| 2006 | $2,358 +4.7% | $116,890 +3% |
| 2005 | $2,252 -8.2% | $113,490 +3% |
| 2004 | $2,453 +2.3% | $110,190 +3% |
| 2003 | $2,399 +8.9% | $106,990 +3% |
| 2002 | $2,203 +7.4% | $103,880 +6.1% |
| 2000 | $2,052 | $97,930 |
Find assessor info on the county website
Monthly payment
Est. payment$--/mo
Payment breakdown
Explore the cost of this home by adjusting the details. Changes won't be saved.All calculations are estimates and provided by Zillow, Inc. for informational purposes only. Actual amounts may vary.
HOA fees may include property taxes on listings classified as Co-Ops. Contact the listing agent and/or owner for fee details.
Mortgage interest rates are dependent on a number of factors, including credit score, down payment, and repayment length. Interest rate data provided by Zillow Group Marketplace, Inc. as of 1/1/1970 from various mortgage lenders with which we have lead or other similar arrangements; the Estimated Payment is an average of those rates.
See how much you could borrow to make a competitive offer.
Climate risks
Neighborhood: Foster-Powell
Nearby schools
GreatSchools rating
- 4/10Marysville Elementary SchoolGrades: K-5Distance: 0.6 mi
- 5/10Kellogg Middle SchoolGrades: 6-8Distance: 0.5 mi
- 6/10Franklin High SchoolGrades: 9-12Distance: 1.2 mi
Schools provided by the listing agent
- Elementary: Marysville
- Middle: Kellogg
- High: Franklin
Source: RMLS (OR). This data may not be complete. We recommend contacting the local school district to confirm school assignments for this home.
A local agent can set up tours, give advice and negotiate with sellers.
- Oregon
- Multnomah County
- Portland
- 97206
- Foster-Powell
- 3657 SE 77th Ave


