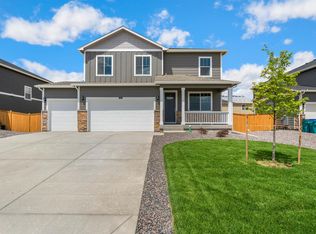
This move-in ready two-story home offers numerous updates that make everyday living easy from the moment you arrive. Step inside to freshly painted interiors paired with LVP flooring that runs throughout the home. The clean finishes and modern look create a welcoming atmosphere that complements the home's open design. The foyer leads into a bright main living area with a layout that allows each space to flow naturally together, creating a comfortable setting for both relaxing and hosting. The kitchen has been remodeled with painted cabinetry and honeycomb backsplash, and includes stainless steel appliances, granite countertops, a center island, and a pantry, providing enough prep space and storage for all your cooking needs. A bedroom near the entrance offers excellent versatility and can easily serve as a home office. The upper level offers a private haven, featuring a loft-style family area that adds another comfortable gathering space. Four bedrooms are located on this level, including the primary suite, which features an ensuite bathroom and a walk-in closet. From one of the primary bedroom windows, you can also enjoy views of the mountains. Outside, the fully landscaped and fenced backyard creates a welcoming outdoor space for relaxing, entertaining, or enjoying sunny afternoons. The oversized three-car garage adds flexibility for vehicles, storage, or projects. Upgrades include LED garage lighting and remote-controlled garage door openers for added convenience. The home also includes a Vivint security system for added peace of mind, along with updated front and back porch lighting. Located in Mountain View Ranch, this home offers convenient access to everything Wellington has to offer. Cheyenne and Fort Collins are an easy drive away, with Old Town sitting just about 10 miles down the road for dining, shopping, and entertainment. Additional upgrades include dual-zone heating and A/C, a Nest thermostat, and an active radon mitigation system.
Sold for $530,000
Zillow last checked:
Listing updated:
Bought with:
Laura MacDonald, 100095666
West and Main Homes
Source: IRES as distributed by MLS GRID,MLS#: 1053685
Price history
| Date | Event | Price |
|---|---|---|
| 6/8/2026 | Sold | $530,000+1.9%$192/sqft |
Source:  IRES as distributed by MLS GRID #1053685 Report a problem IRES as distributed by MLS GRID #1053685 Report a problem | ||
| 4/3/2026 | Pending sale | $520,000$188/sqft |
Source:  REcolorado as distributed by MLS GRID #IR1053685 Report a problem REcolorado as distributed by MLS GRID #IR1053685 Report a problem | ||
| 3/19/2026 | Price change | $520,000-3.7%$188/sqft |
Source: IRES as distributed by MLS GRID #1053685 Report a problem | ||
| 3/12/2026 | Listed for sale | $540,000+8.7%$195/sqft |
Source: IRES as distributed by MLS GRID #1053685 Report a problem | ||
| 7/22/2025 | Listing removed | $497,000$180/sqft |
Source: IRES as distributed by MLS GRID #1035558 Report a problem | ||
| 7/17/2025 | Price change | $497,000-5.3%$180/sqft |
Source: IRES as distributed by MLS GRID #1035558 Report a problem | ||
| 7/9/2025 | Price change | $525,000-1.4%$190/sqft |
Source: IRES as distributed by MLS GRID #1035558 Report a problem | ||
| 7/3/2025 | Price change | $532,500-0.5%$193/sqft |
Source: IRES as distributed by MLS GRID #1035558 Report a problem | ||
| 6/17/2025 | Price change | $535,000-0.9%$193/sqft |
Source: IRES as distributed by MLS GRID #1035558 Report a problem | ||
| 5/31/2025 | Listed for sale | $540,000+0.2%$195/sqft |
Source: IRES as distributed by MLS GRID #1035558 Report a problem | ||
| 9/1/2023 | Sold | $539,000+2.7%$195/sqft |
Source: Public Record Report a problem | ||
| 8/7/2023 | Listed for sale | $525,000$190/sqft |
Source: IRES as distributed by MLS GRID #981976 Report a problem | ||
| 7/17/2023 | Pending sale | $525,000$190/sqft |
Source: IRES as distributed by MLS GRID #981976 Report a problem | ||
| 6/6/2023 | Price change | $525,000-2.6%$190/sqft |
Source: IRES as distributed by MLS GRID #981976 Report a problem | ||
| 5/22/2023 | Price change | $539,000+1.8%$195/sqft |
Source: IRES as distributed by MLS GRID #981976 Report a problem | ||
| 5/17/2023 | Price change | $529,415-3.5%$191/sqft |
Source: IRES as distributed by MLS GRID #981976 Report a problem | ||
| 2/14/2023 | Listed for sale | $548,415$198/sqft |
Source: IRES as distributed by MLS GRID #981976 Report a problem | ||

Get a cash offer in 3 minutes
Find out how much your home could sell for in as little as 3 minutes with a no-obligation cash offer.
Estimated market value
$519,900
