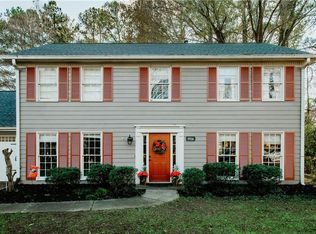
Looking for more space, inside and out? This 5-bedroom, 2.5-bath home offers the room and flexibility you are looking for, all situated on just under an acre with a spacious fenced backyard. With five bedrooms, multiple living and flex spaces, a two/three-car garage, abundant storage, and plenty of room to spread out, this is a home designed for everyday life, entertaining, hobbies, and making memories. And with no HOA, you'll have the freedom to truly enjoy the space and make it your own. The spacious owner's suite is conveniently located on the main level, offering easy everyday living with laminate flooring and two closets. The beautifully renovated, spa-like bath features a new double vanity with quartz countertops, seamless glass-enclosed tiled shower, new flooring, fixtures, and hardware. The remodeled kitchen is ready for everything from weeknight dinners to entertaining, featuring stainless steel appliances, granite countertops, tiled backsplash, generous pantry storage, and an open view to the dining area. Step directly from the kitchen onto the expanded deck and gazebo-a wonderful outdoor space for entertaining, grilling, or simply relaxing while enjoying the spacious fenced backyard. Updated hardwood floors flow in the main living areas, and the interior was freshly painted in 2026 in a designer-neutral color palette. The cozy family room features a gas fireplace, while an additional room just off the family room offers flexible space for a home office, craft room, playroom, homework area, or additional living space. Upstairs, you'll find four additional bedrooms, an updated full bath, and an impressive amount of thoughtfully designed storage. Be sure to open the doors-you may be surprised by just how much storage this home offers! The two/three-car garage provides plenty of room for vehicles, motorcycles, golf carts, bikes, or workshop space. The extended newer driveway makes parking and maneuvering multiple vehicles easy. On the terrace level, you'll find what the current owner affectionately calls the "man cave"-a heated and cooled bonus space that's perfect for watching football, enjoying a hobby, or simply finding a quiet place to unwind. Just to the right of the garage, don't miss the built-in storage shed, providing a convenient spot for lawn equipment, tools, and outdoor gear. Additional improvements include replacement siding and exterior paint completed in 2019, along with a recently serviced septic system for added peace of mind. With top-rated schools, no HOA, and a convenient location, this home offers an exceptional combination of space, flexibility, storage, and freedom. Enjoy easy access to Peachtree Corners, The Forum, Trader Joe's, Publix, Target, Home Depot, Northside Hospital Duluth, the Gwinnett County Swim Center, W.P. Jones Park, and a wide variety of shopping, dining, recreation, and everyday conveniences.
Active under contract
$535,000
3657 Tinsley Pl, Duluth, GA 30096
5beds
2,838sqft
Single Family Residence
Built in 1980
0.86 Acres Lot
$524,700 Zestimate®
$189/sqft
$-- HOA
What's special
Spacious fenced backyardRemodeled kitchenExpanded deck and gazeboStainless steel appliancesSeamless glass-enclosed tiled showerTiled backsplashGranite countertops
- 22 days
- 1,284
- 82
Zillow last checked:
Listing updated:
Listed by:
Jennifer Pipin 678-429-4073,
Atlanta Communities
Source: GAMLS,MLS#: 10846470
Facts & features
Interior
Bedrooms & bathrooms
- Bedrooms: 5
- Bathrooms: 3
- Full bathrooms: 2
- 1/2 bathrooms: 1
- Main level bathrooms: 1
- Main level bedrooms: 1
Rooms
- Room types: Bonus Room, Family Room, Foyer, Laundry, Office, Other
Dining room
- Features: Separate Room
Kitchen
- Features: Pantry, Solid Surface Counters
Heating
- Forced Air, Natural Gas
Cooling
- Ceiling Fan(s), Central Air, Electric
Appliances
- Included: Dishwasher, Dryer, Gas Water Heater, Microwave, Other, Oven/Range (Combo), Refrigerator, Stainless Steel Appliance(s), Washer
- Laundry: Common Area
Features
- Bookcases, Double Vanity, High Ceilings, Master On Main Level, Other, Roommate Plan, Split Bedroom Plan, Walk-In Closet(s)
- Flooring: Carpet, Hardwood, Laminate, Tile
- Windows: Double Pane Windows
- Basement: Exterior Entry,Finished,Interior Entry,Partial,Unfinished
- Attic: Pull Down Stairs
- Number of fireplaces: 1
- Fireplace features: Factory Built, Family Room, Gas Starter, Masonry
Interior area
- Total structure area: 2,838
- Total interior livable area: 2,838 sqft
- Finished area above ground: 2,638
- Finished area below ground: 200
Video & virtual tour
Property
Parking
- Total spaces: 3
- Parking features: Attached, Garage, Garage Door Opener, Side/Rear Entrance
- Has attached garage: Yes
Features
- Levels: Three Or More
- Stories: 3
- Patio & porch: Deck, Porch
- Fencing: Back Yard,Fenced,Wood
Lot
- Size: 0.86 Acres
- Features: Cul-De-Sac, Other, Private
Details
- Additional structures: Workshop
- Parcel number: R6297 193
Construction
Type & style
- Home type: SingleFamily
- Architectural style: Other,Traditional
- Property subtype: Single Family Residence
Materials
- Other
- Foundation: Block
- Roof: Composition,Other
Condition
- Resale
- New construction: No
- Year built: 1980
Utilities & green energy
- Electric: 220 Volts, Generator
- Sewer: Septic Tank
- Water: Public
- Utilities for property: Cable Available, Electricity Available, High Speed Internet, Natural Gas Available, Phone Available, Underground Utilities, Water Available
Community & HOA
Community
- Features: Sidewalks, Street Lights
- Security: Carbon Monoxide Detector(s), Security System, Smoke Detector(s)
- Subdivision: Whitney Park
HOA
- Has HOA: No
- Services included: None
Location
- Region: Duluth
Financial & listing details
- Price per square foot: $189/sqft
- Tax assessed value: $515,500
- Annual tax amount: $5,891
- Date on market: 9/16/2026
- Cumulative days on market: 23 days
- Listing agreement: Exclusive Right To Sell
- Electric utility on property: Yes
Estimated market value
$524,700
$498,000 - $551,000
$2,765/mo
Price history
| Date | Event | Price |
|---|---|---|
| 9/30/2026 | Pending sale | $535,000$189/sqft |
Source:  FMLS GA #7838250 Report a problem FMLS GA #7838250 Report a problem | ||
| 9/16/2026 | Listed for sale | $535,000+328%$189/sqft |
Source:  GAMLS #10846470 Report a problem GAMLS #10846470 Report a problem | ||
| 12/15/1992 | Sold | $125,000$44/sqft |
Source: Agent Provided Report a problem | ||
Public tax history
| Year | Property taxes | Tax assessment |
|---|---|---|
| 2026 | -- | $206,200 +1.1% |
| 2025 | $4,624 +7% | $204,000 +12.3% |
| 2024 | $4,321 +23.1% | $181,720 +9.9% |
| 2023 | $3,511 -12.2% | $165,320 |
| 2022 | $4,000 +13% | $165,320 +19.5% |
| 2021 | $3,539 -1% | $138,400 |
| 2020 | $3,574 +5.6% | $138,400 +6.5% |
| 2019 | $3,385 -21% | $129,920 +10% |
| 2018 | $4,285 +43.2% | $118,120 +6.7% |
| 2016 | $2,992 -13.6% | $110,720 +8.7% |
| 2015 | $3,461 | $101,880 |
| 2014 | $3,461 +41.7% | $101,880 +22% |
| 2013 | $2,442 | $83,480 |
| 2012 | -- | $83,480 |
| 2011 | -- | $83,480 -23.5% |
| 2010 | -- | $109,080 |
| 2009 | -- | $109,080 |
| 2007 | -- | $109,080 +28.9% |
| 2006 | -- | $84,600 |
| 2005 | -- | $84,600 |
| 2004 | $1,062 -0.1% | $84,600 |
| 2003 | $1,063 -39.9% | $84,600 +25.1% |
| 2002 | $1,768 -4% | $67,640 |
| 2001 | $1,841 | $67,640 |
Find assessor info on the county website
Monthly payment
Est. payment
Payment breakdown
Explore the cost of this home by adjusting the details. Changes won't be saved.Climate risks
Neighborhood: 30096
Nearby schools
Schools provided by the listing agent
- Elementary: Berkeley Lake
- Middle: Duluth
- High: Duluth
Source: GAMLS. This data may not be complete. We recommend contacting the local school district to confirm school assignments for this home.

Similar homes
- $559,0004 bd3 ba2.5k sqft3832 Whitney Pl, Duluth, GA 30096Active
 MLS ID #10851475, John H Mason, Harry Norman Realtors. GAMLS
 - $569,0005 bd3 ba2.7k sqft1851 Calvin Dr, Duluth, GA 30097Active
 MLS ID #10857501, Eileen Hill, Keller Williams Realty Atl. Partners. GAMLS
 - $519,0003 bd3 ba2.5k sqft4748 Coppedge Ct, Duluth, GA 30096Active
 MLS ID #10832427, Diana K Thorne, Keller Williams Realty Consultants. GAMLS
 - $559,0004 bd3 ba2.5k sqft11195 Surrey Park Trl, Johns Creek, GA 30097Active
 MLS ID #10769316, Kennedi Washington, WM Realty LLC. GAMLS
 - $615,0004 bd3 ba2.8k sqft5063 Bridgeport Ln, Peachtree Corners, GA 30092ActiveMLS ID #10848489, Jim Stewart, Your NGA Team Realty. GAMLS
- $525,0004 bd3 ba2.4k sqft1802 Hunters Gln, Marietta, GA 30062ActiveMLS ID #10847913, Justin Landis, Bolst. GAMLS
- $538,9005 bd3 ba3.7k sqft2059 Mountain Creek Dr, Stone Mountain, GA 30087ActiveMLS ID #10834687, Eileen Hill, Keller Williams Realty Atl. Partners. GAMLS
- $565,0004 bd3 ba2.4k sqft420 Dunhill View Ct, Johns Creek, GA 30005ActiveMLS ID #10825117, Teri Frye, The Rezerve. GAMLS
- $559,9004 bd3 ba3.2k sqft4634 Camber Well Ln, Suwanee, GA 30024ActiveMLS ID #10834552, Ryan Assad, Keller Williams Realty Atl. Partners. GAMLS
- $519,9005 bd4 ba3.5k sqft4690 Nutmeg Way SW, Lilburn, GA 30047ActiveMLS ID #10845593, Jan Arias, Realty Associates of Atlanta. GAMLS
- $550,0004 bd3 ba2.5k sqft2720 Peppermint Dr, Tucker, GA 30084ActiveMLS ID #10847810, Justin Landis, Bolst. GAMLS
- $500,0003 bd3 ba1.9k sqft695 Waterbrook Ter, Roswell, GA 30076ActiveMLS ID #10857866, Marci Chambers Smith, Bolst. GAMLS
- $675,0005 bd3 ba3k sqft560 Saddle Crest Dr, Roswell, GA 30075ActiveMLS ID #10856076, Marineli DalCerro, Keller Williams Realty Consultants. GAMLS
- $475,0004 bd3 ba2.2k sqft4480 Atlas Pl, Tucker, GA 30084ActiveMLS ID #10843032, Jill Maxon, Keller Williams Realty Consultants. GAMLS
- $498,0004 bd3 ba2.5k sqft1810 Westwind Dr, Cumming, GA 30041ActiveMLS ID #10757300, Chloe Foster, Real Broker, LLC. GAMLS
- $435,0006 bd3 ba2.7k sqft1910 Fernwood Dr, Lawrenceville, GA 30043ActiveMLS ID #10816099, Jon S Dabney Jr., Jason Mitchell Real Estate Georgia. GAMLS
- $575,0005 bd4 ba3.3k sqft1810 Habersham Trce, Cumming, GA 30041ActiveMLS ID #10833193, Sohir Beshay, Keller Williams Realty Atl. Partners. GAMLS
- $399,9005 bd3 ba3k sqft6338 Clearbrook Dr, Flowery Branch, GA 30542ActiveMLS ID #10868974, Charles B Rawls, RU4 Homes Group. GAMLS
- $525,0005 bd4 ba3.3k sqft2170 Thorndale Dr SW, Lilburn, GA 30047ActiveMLS ID #10761788, Cathy Marshall, HomeSmart. GAMLS
- $559,9005 bd4 ba3k sqft3756 Golden Ive Dr, Buford, GA 30519ActiveMLS ID #10819812, Axell Garcia, NextHome Legacy Empower Realty. GAMLS
