Skip main navigation
Off market
  • $791,400

    36573 Geranium Dr, Lake Elsinore, CA 92532

    5beds
    3,721sqft
    SingleFamily
    Built in 2014
    8,276 Square Feet Lot
    $791,400 Zestimate®
    $213/sqft
    $4,571 Estimated rent

    Home value

    $791,400

    $752,000 - $831,000

    $4,571/mo

    Zestimate® history
    Loading
    Loading...

    Owner options

    List your home for rent

    $4,571/mo

    Rent Zestimate®

    Find your next renter with Zillow Rental Manager. Plus, with online applications, you can quickly screen prospective tenants – for free.

    Learn more

    $4,571/mo

    Rent Zestimate®

    Refinance and save

    $5,185/mo

    Est. payment

    Refinancing to a lower rate could help reduce your monthly payments and save thousands over the life of the loan.

    See today's rates

    $5,185/mo

    Est. payment

    Explore your selling options

    Work with a Zillow partner agent

    Leverage their expertise and Zillow's premium Showcase listings to get your home seen by more buyers.

    Get started

    List with your own agent

    Get your home in front of millions of buyers by listing it on Zillow.

    Learn how to do it

    Sell it yourself

    Take full control of how buyers see your home on Zillow by listing For Sale by Owner (FSBO).

    List your home

    What's special

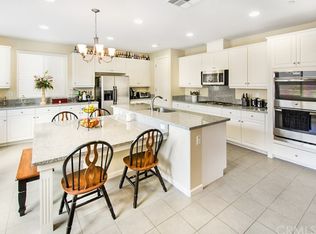
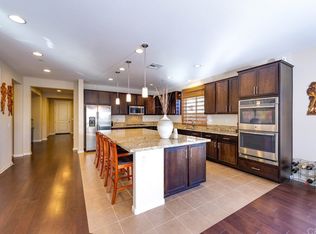
    Meadow Ridge is one of Canyon Hills desirable communities. The award-winning master planned community of Canyon Hills offers convenient shopping, neighborhood and community parks, recreation centers, 900 acres of preserved open space, recreation centers with pools/spas, tennis, basketball courts and the school district is a part of Menifee Unified School District which comes with excellent schools for your children education. This gorgeous home is immaculate and truly shows like a model. It is in turnkey condition and ready for you and your family to just move right in. This beautiful SFR home is only 3 year old featuring 5 large bedrooms (1 main floor bedroom), 1 room for office, study or children playroom, 4 total bathrooms, large storage room, kitchen has granite counters, all stainless steel appliances, upgraded cabinets, duel ovens, large island and walk in pantry, formal dining room, downstairs family room/living room includes a surround sound speakers and equipment. Upstairs the huge master bedroom has a large walk in closet, linen closet, separate shower and tub. An additional family room, 3 additional large bedrooms, hallway bathroom and upstairs spacious laundry room. 3 car garage, drip irrigation system and a cover out door area for entertainment. Move-in Ready! Luxurious & Spacious Beauty Charming.

    This property is off market, which means it's not currently listed for sale or rent on Zillow. This may be different from what's available on other websites or public sources.
    Facts & features

    Interior

    Bedrooms & bathrooms
    • Bedrooms: 5
    • Bathrooms: 4
    • Full bathrooms: 3
    • 1/2 bathrooms: 1
    Heating
    • Forced air, Gas
    Cooling
    • Central
    Appliances
    • Included: Dishwasher, Garbage disposal, Microwave, Range / Oven
    • Laundry: Individual Room, Gas & Electric Dryer Hookup, On Upper Level
    Features
    • Open Floor Plan
    • Flooring: Other
    • Doors: Energy Star Doors
    • Windows: Screens
    • Common walls with other units/homes: No Common Walls
    Interior area
    • Total interior livable area: 3,721 sqft

    Property

    Parking
    • Total spaces: 3
    • Parking features: Garage - Attached
    Accessibility
    • Accessibility features: Parking
    Features
    • Levels: Two
    • Exterior features: Other
    • Pool features: Community Pool
    • Has spa: Yes
    • Spa features: Association, Community
    • Fencing: Good Condition
    • Has view: Yes
    • View description: Mountain
    Lot
    • Size: 8,276 Square Feet
    • Features: Back Yard, Front Yard, Sprinklers In Rear, Sprinklers On Side, Yard, Sprinklers In Front, Sprinklers Timer, Sprinklers Drip System
    Details
    • Parcel number: 358601017
    • Special conditions: Standard

    Construction

    Type & style
    • Home type: SingleFamily
    • Architectural style: Traditional
    Materials
    • Roof: Other
    Condition
    • Year built: 2014

    Utilities & green energy

    • Sewer: Sewer Paid
    • Water: Public
    • Utilities for property: Water Connected, Phone Available, Sewer Connected

    Community & HOA

    HOA
    • Has HOA: Yes
    • Amenities included: Pool, Spa
    • HOA fee: $118 monthly
    Location
    • Region: Lake Elsinore

    Financial & listing details

    • Price per square foot: $213/sqft
    • Tax assessed value: $571,343
    • Annual tax amount: $13,889
    • Road surface type: Paved

    Price history

    DateEventPrice
    8/16/2018Listing removed$495,000$133/sqft
    Source: Berkshire Hathaway HomeServices California Properties - Yorba Linda Office #OC18140030 Report a problem
    7/16/2018Listed for sale$495,000+20.7%$133/sqft
    Source: Berkshire Hathaway H.S.C.P #OC18140030 Report a problem
    8/31/2016Sold$410,000-1%$110/sqft
    Source: Public Record Report a problem
    6/26/2016Pending sale$414,000$111/sqft
    Source: First Team Real Estate #IG15140281 Report a problem
    5/17/2016Price change$414,000-0.7%$111/sqft
    Source: First Team Real Estate #IG15140281 Report a problem
    4/8/2016Listed for sale$417,000$112/sqft
    Source: First Team Real Estate #IG15140281 Report a problem
    3/28/2016Pending sale$417,000$112/sqft
    Source: First Team Real Estate #IG15140281 Report a problem
    3/12/2016Price change$417,000+4.3%$112/sqft
    Source: First Team Real Estate #IG15140281 Report a problem
    2/26/2016Price change$399,999-2.4%$107/sqft
    Source: First Team Real Estate #IG15140281 Report a problem
    8/13/2015Price change$410,000-1.7%$110/sqft
    Source: First Team Real Estate #IG15140281 Report a problem
    6/29/2015Listed for sale$417,000+8.7%$112/sqft
    Source: First Team Real Estate #IG15140281 Report a problem
    1/16/2015Sold$383,500$103/sqft
    Source: Public Record Report a problem

    Public tax history

    YearProperty taxesTax assessment
    2025$13,889 +2%$571,343 +2%
    2024$13,619 +0.7%$560,141 +2%
    2023$13,527 +10.3%$549,158 +22.5%
    2022$12,267 +1.8%$448,391 +2%
    2021$12,047 +0%$439,600 +1%
    2020$12,047 +1.9%$435,093 +2%
    2019$11,818 +3%$426,563 +2%
    2018$11,475 +1.3%$418,200 +2%
    2017$11,331 $410,000 +5.4%
    2016$11,331 +16.2%$389,046 +30.7%
    2015$9,753 $297,775
    Find assessor info on the county website

    Neighborhood: 92532

    Nearby schools

    GreatSchools rating
    Schools provided by the listing agent
    • District: Menifee Union

    Source: The MLS. This data may not be complete. We recommend contacting the local school district to confirm school assignments for this home.

    Get a cash offer in 3 minutes
    Find out how much your home could sell for in as little as 3 minutes with a no-obligation cash offer.
    Estimated market value
    $791,400
    Get a cash offer in 3 minutes
    Find out how much your home could sell for in as little as 3 minutes with a no-obligation cash offer.
    Estimated market value
    $791,400