Welcome home to this wonderful Sylvania Township ranch, lovingly maintained and ready for its next owner. Located in the desirable Sylvania Schools district, this 3 bedroom, 1.5 bath home offers comfort, convenience, and long term care. Enjoy a spacious living room featuring a cozy gas fireplace—perfect for gatherings or quiet evenings. The home offers peace of mind with newer mechanicals, including the water heater, A/C, furnace, and updated flooring installed in 2020. The attic fan has been properly covered with insulation, the roof is approximately 10 years old, and the windows have been updated as well. Outside, you'll find a fully fenced yard with a patio ideal for relaxing or entertaining, plus a handy storage shed for tools and outdoor equipment
For sale
$239,000
3658 Coronada Dr, Toledo, OH 43615
3beds
1,604sqft
Single Family Residence
Built in 1956
0.25 Acres Lot
$237,600 Zestimate®
$149/sqft
$-- HOA
What's special
Fully fenced yardCozy gas fireplace
- 44 days
- 1,641
- 95
Zillow last checked:
Listing updated:
Listed by:
Michael Sarantou 419-776-5815,
Blacktree Realty LLC,
Bev Bundy 419-290-4238,
Blacktree Realty LLC
Source: NORIS,MLS#: 10010879
Facts & features
Interior
Bedrooms & bathrooms
- Bedrooms: 3
- Bathrooms: 2
- Full bathrooms: 1
- 1/2 bathrooms: 1
Bedroom 2
- Level: Main
- Dimensions: 12 x 11
Bedroom 3
- Description: Currently used as 0ffice
- Features: Ceiling Fan(s)
- Level: Main
- Dimensions: 12 x 11
Other
- Level: Main
- Dimensions: 14 x 12
Den
- Description: Office or family room
- Level: Main
- Dimensions: 13 x 10
Dining room
- Level: Main
- Dimensions: 11 x 11
Other
- Features: Cove Ceiling(s)
- Level: Main
- Dimensions: 15 x 5
Kitchen
- Description: eat in kitchen
- Features: Ceiling Fan(s), Pantry
- Level: Main
- Dimensions: 21 x 13
Living room
- Features: Bay Window, Fireplace
- Level: Main
- Dimensions: 20 x 16
Heating
- Forced Air, Natural Gas
Cooling
- Ceiling Fan(s), Central Air
Appliances
- Included: Dishwasher, Water Heater, Dryer, Gas Oven, Gas Range, Refrigerator, Washer
- Laundry: Inside, Laundry Closet, Main Level
Features
- Ceiling Fan(s), Cove Ceiling(s), Eat-in Kitchen, Entrance Foyer, Pantry, Storage
- Flooring: Carpet, Luxury Vinyl
- Doors: Sliding Doors
- Windows: Bay Window(s), Window Treatments
- Has basement: No
- Number of fireplaces: 1
- Fireplace features: Gas, Living Room
- Common walls with other units/homes: No Common Walls
Interior area
- Total structure area: 1,604
- Total interior livable area: 1,604 sqft
Video & virtual tour
Property
Parking
- Total spaces: 2.5
- Parking features: Off Street, Attached Garage, Driveway, Garage Door Opener, Heated Garage, Storage
- Garage spaces: 2.5
- Has uncovered spaces: Yes
Features
- Levels: One
- Patio & porch: Rear Patio
- Exterior features: Private Yard, Storage
- Fencing: Full
Lot
- Size: 0.25 Acres
- Dimensions: 100X110
- Features: Landscaped
Details
- Additional structures: Shed(s)
- Parcel number: 2443311
- Zoning: RES
- Other equipment: DC Well Pump
Construction
Type & style
- Home type: SingleFamily
- Architectural style: Traditional
- Property subtype: Single Family Residence
Materials
- Brick, Vinyl Siding
- Foundation: Crawl Space
- Roof: Shingle
Condition
- New construction: No
- Year built: 1956
Utilities & green energy
- Electric: Circuit Breakers
- Sewer: Sanitary Sewer
- Water: Public
- Utilities for property: Cable Available
Community & HOA
Community
- Features: Curbs, Street Lights
- Subdivision: Talmadge Gardens
HOA
- Has HOA: No
Location
- Region: Toledo
Financial & listing details
- Price per square foot: $149/sqft
- Tax assessed value: $156,400
- Annual tax amount: $2,746
- Date on market: 7/22/2026
- Listing terms: Cash,Conventional,FHA,VA Loan
- Road surface type: Paved
Estimated market value
$237,600
$226,000 - $249,000
$2,207/mo
Price history
| Date | Event | Price |
|---|---|---|
| 8/27/2026 | Listed for sale | $239,000$149/sqft |
Source: NORIS #10010879 Report a problem | ||
| 8/15/2026 | Contingent | $239,000$149/sqft |
Source: NORIS #10010879 Report a problem | ||
| 8/10/2026 | Listed for sale | $239,000$149/sqft |
Source: NORIS #10010879 Report a problem | ||
| 7/27/2026 | Contingent | $239,000$149/sqft |
Source: NORIS #10010879 Report a problem | ||
| 7/22/2026 | Listed for sale | $239,000+117.3%$149/sqft |
Source: NORIS #10010879 Report a problem | ||
| 8/10/1998 | Sold | $110,000$69/sqft |
Source: Public Record Report a problem | ||
Public tax history
| Year | Property taxes | Tax assessment |
|---|---|---|
| 2025 | $2,746 +1.6% | $54,740 |
| 2024 | $2,704 -5% | $54,740 +9.8% |
| 2023 | $2,845 -0.9% | $49,840 |
| 2022 | $2,871 -1.7% | $49,840 |
| 2021 | $2,920 +10% | $49,840 +21.8% |
| 2020 | $2,654 +36.8% | $40,915 |
| 2019 | $1,940 -25.4% | $40,915 |
| 2018 | $2,602 +8.1% | $40,915 +13.5% |
| 2017 | $2,407 +0.2% | $36,050 -65% |
| 2016 | $2,402 +5.9% | $103,000 |
| 2015 | $2,269 +13.5% | $103,000 +185.6% |
| 2014 | $1,999 | $36,060 |
| 2013 | $1,999 -13% | $36,060 -12.5% |
| 2012 | $2,297 -1.8% | $41,200 |
| 2011 | $2,338 +6.2% | $41,200 |
| 2010 | $2,202 -0.1% | $41,200 |
| 2009 | $2,203 -17.1% | $41,200 -21.7% |
| 2008 | $2,659 +8.7% | $52,610 |
| 2007 | $2,445 -13.2% | $52,610 |
| 2006 | $2,818 +11.8% | $52,610 +8.5% |
| 2004 | $2,521 +9% | $48,480 |
| 2003 | $2,313 +0.9% | $48,480 +16% |
| 2002 | $2,293 +17.7% | $41,790 |
| 2001 | $1,949 -49.1% | $41,790 |
| 2000 | $3,832 | $41,790 |
Find assessor info on the county website
Monthly payment
Est. payment
Payment breakdown
Explore the cost of this home by adjusting the details. Changes won't be saved.Climate risks
Neighborhood: Franklin Park
Nearby schools
Schools provided by the listing agent
- Elementary: Stranahan
- High: Southview
Source: NORIS. This data may not be complete. We recommend contacting the local school district to confirm school assignments for this home.
Similar homes
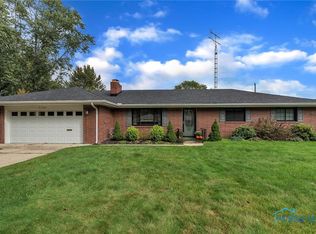
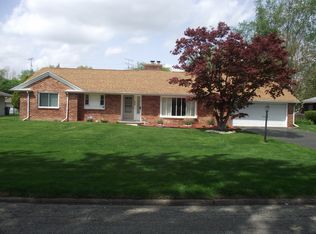
- $249,9003 bd2 ba1.6k sqft2845 Isha Laye Dr, Toledo, OH 43606For Sale
 MLS ID #10012631, Daniel H Effler, Effler Schmitt Co. NORIS
 - $199,9003 bd2 ba1.2k sqft4831 Cedarhurst Rd, Toledo, OH 43613For Sale
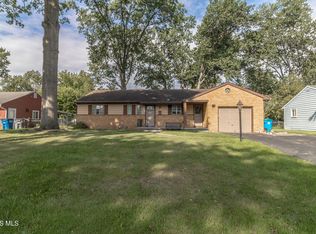 MLS ID #10012674, Kimberly Carey, NextHome Elevate. NORIS
 - $224,9003 bd3 ba2.1k sqft4402 N Terrace View St, Toledo, OH 43607For Sale
 MLS ID #10012162, Michael A Smith, Key Realty LTD. NORIS
 - $305,0004 bd2 ba1.9k sqft6012 Greenacre Rd, Toledo, OH 43615For Sale
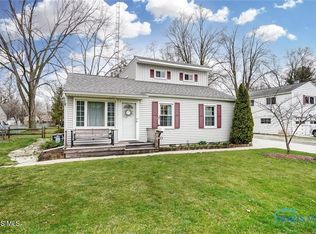 MLS ID #10012121, Lisa Marie Palmer, Serenity Realty LLC. NORIS
