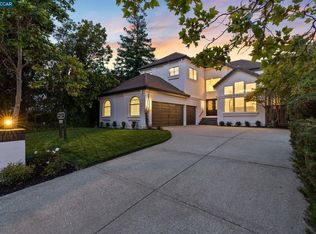
3658 Deer Trail Dr, Danville, CA 94506
Home value
$2,252,800
$2.12M - $2.39M
$6,900/mo
Owner options
$6,900/mo
Rent Zestimate®
Find your next renter with Zillow Rental Manager. Plus, with online applications, you can quickly screen prospective tenants – for free.
$6,900/mo
Rent Zestimate®
$15,079/mo
Est. payment
Refinancing to a lower rate could help reduce your monthly payments and save thousands over the life of the loan.
$15,079/mo
Est. payment
Explore your selling options
Work with a Zillow partner agent
Leverage their expertise and Zillow's premium Showcase listings to get your home seen by more buyers.
Get startedList with your own agent
Get your home in front of millions of buyers by listing it on Zillow.
Learn how to do itSell it yourself
Take full control of how buyers see your home on Zillow by listing For Sale by Owner (FSBO).
List your homeWhat's special
Zillow last checked:
Listing updated:
Joe Cuttone DRE #01229517 925-389-1661,
Coldwell Banker
Patricia Cox, DRE #00635222
Compass
Facts & features
Interior
Bedrooms & bathrooms
- Bedrooms: 3
- Bathrooms: 3
- Full bathrooms: 2
- Partial bathrooms: 1
Rooms
- Room types: 3 Bedrooms, 2.5 Baths, Primary Bedrm Suite - 1, Main Entry, Den, Family Room, Office
Bathroom
- Features: Shower Over Tub, Solid Surface, Updated Baths, Stall Shower, Closet, Double Vanity, Marble, Sitting Area, Walk-In Closet(s), Window
Kitchen
- Features: 220 Volt Outlet, Breakfast Bar, Breakfast Nook, Counter - Solid Surface, Counter - Stone, Dishwasher, Double Oven, Electric Range/Cooktop, Garbage Disposal, Ice Maker Hookup, Island, Microwave, Oven Built-in, Range/Oven Built-in, Refrigerator, Self-Cleaning Oven, Trash Compactor, Updated Kitchen, Wet Bar
Heating
- Zoned
Cooling
- Has cooling: Yes
Appliances
- Included: Dishwasher, Double Oven, Electric Range, Plumbed For Ice Maker, Microwave, Oven, Range, Refrigerator, Self Cleaning Oven, Trash Compactor, Dryer, Washer
- Laundry: Gas Dryer Hookup, Hookups Only, Common Area
Features
- Formal Dining Room, Breakfast Bar, Breakfast Nook, Counter - Solid Surface, Updated Kitchen, Wet Bar, Central Vacuum
- Flooring: Carpet
- Windows: Window Coverings
- Number of fireplaces: 3
- Fireplace features: Family Room, Gas Starter, Living Room, Master Bedroom
Interior area
- Total structure area: 2,926
- Total interior livable area: 2,926 sqft
Property
Parking
- Total spaces: 3
- Parking features: Side Yard Access, Garage Door Opener
- Garage spaces: 3
Accessibility
- Accessibility features: None
Features
- Levels: One
- Stories: 1
- Exterior features: Garden/Play
- Pool features: Membership (Optional), Community
- Fencing: Fenced
Lot
- Size: 6,969 Square Feet
- Features: Level, Premium Lot, Back Yard, Front Yard, Side Yard
Details
- Parcel number: 2204210054
- Special conditions: Standard
- Other equipment: DSL/Modem Line, Intercom, Irrigation Equipment
Construction
Type & style
- Home type: SingleFamily
- Architectural style: Mediterranean
- Property subtype: Single Family Residence
Materials
- Stucco
- Foundation: Raised
- Roof: Tile
Condition
- Existing
- New construction: No
- Year built: 1989
Utilities & green energy
- Electric: No Solar, 220 Volts in Kitchen, 220 Volts in Laundry
- Utilities for property: Individual Gas Meter
Community & HOA
Community
- Subdivision: Blackhawk C. C.
HOA
- Has HOA: Yes
- Amenities included: Greenbelt, Playground, Gated, BBQ Area, Dog Park
- Services included: Common Area Maint, Security, Maintenance Grounds
- HOA fee: $189 monthly
- HOA name: BLACKHAWK HOA
- HOA phone: 925-736-6440
Location
- Region: Danville
Financial & listing details
- Price per square foot: $807/sqft
- Tax assessed value: $1,348,807
- Annual tax amount: $15,953
- Date on market: 8/23/2023
Price history
| Date | Event | Price |
|---|---|---|
| 9/19/2023 | Sold | $2,360,000-1.5%$807/sqft |
Source: | ||
| 9/4/2023 | Pending sale | $2,395,000$819/sqft |
Source: | ||
| 8/23/2023 | Listed for sale | $2,395,000+49.7%$819/sqft |
Source: | ||
| 6/1/2018 | Sold | $1,600,000+68.4%$547/sqft |
Source: | ||
| 8/8/2003 | Sold | $950,000+42.4%$325/sqft |
Source: Public Record Report a problem | ||
| 6/11/1999 | Sold | $667,000$228/sqft |
Source: Public Record Report a problem | ||
Public tax history
| Year | Property taxes | Tax assessment |
|---|---|---|
| 2025 | $15,953 -49.9% | $1,348,807 -42.8% |
| 2024 | $31,833 +57.9% | $2,360,000 +34.9% |
| 2023 | $20,163 +0.8% | $1,749,831 +2% |
| 2022 | $20,003 +2.2% | $1,715,521 +2% |
| 2021 | $19,572 +0.9% | $1,681,884 +1% |
| 2020 | $19,404 +1% | $1,664,640 +2% |
| 2019 | $19,215 +103.6% | $1,632,000 +111.4% |
| 2018 | $9,438 +3.7% | $771,827 +2% |
| 2017 | $9,100 +1.3% | $756,694 +2% |
| 2016 | $8,984 +1.3% | $741,858 +1.5% |
| 2015 | $8,869 +1.4% | $730,715 +2% |
| 2014 | $8,749 | $716,403 +0.5% |
| 2013 | -- | $713,166 +6.4% |
| 2012 | -- | $670,000 -2.3% |
| 2011 | -- | $685,475 +0.8% |
| 2010 | -- | $680,353 -0.2% |
| 2009 | -- | $681,970 +2% |
| 2008 | -- | $668,599 +2% |
| 2007 | -- | $655,490 +2% |
| 2006 | -- | $642,638 +2% |
| 2005 | -- | $630,038 +2% |
| 2004 | -- | $617,685 -14.4% |
| 2003 | -- | $721,979 +2% |
| 2002 | -- | $707,824 +2% |
| 2001 | -- | $693,946 |
Neighborhood: 94506
Nearby homes
- $1,761,5004 bd3 ba2.9k sqft3660 Deer Trail Dr, Danville, CA 94506Off Market
- $2,515,0004 bd3 ba3.1k sqft3654 Deer Trail Dr, Danville, CA 94506Sold

- $881,9333 bd3 ba3.2k sqft3664 Deer Trail Dr, Danville, CA 94506Off Market
- $2,815,0004 bd3 ba3.2k sqft3648 Deer Trail Dr, Danville, CA 94506Sold
- $2,036,2003 bd3 ba2.9k sqft3659 Deer Trail Dr, Danville, CA 94506Off Market
- $2,404,7004 bd3 ba4k sqft3655 Deer Trail Dr, Danville, CA 94506Off Market
- $1,725,6003 bd2 ba2.9k sqft3670 Deer Trail Dr, Danville, CA 94506Off Market
- $2,310,0004 bd3 ba3.2k sqft3665 Deer Trail Dr, Danville, CA 94506Sold
Nearby schools
GreatSchools rating
- 10/10Tassajara Hills Elementary SchoolGrades: K-5Distance: 0.6 mi
- 9/10Diablo Vista Middle SchoolGrades: 6-8Distance: 0.7 mi
- 10/10Monte Vista High SchoolGrades: 9-12Distance: 5.8 mi
Get a cash offer in 3 minutes
- California
- Contra Costa County
- Danville
- 94506
- 3658 Deer Trail Dr