Beautifully updated Crystal Valley home on a quarter-acre lot with spectacular views backing to green belt! Light, bright, and open - this home has been completely updated from top to bottom and is ready to be yours. Main Floor: Eat-in kitchen with breakfast seating for 6, granite counters, dedicated pantry, stainless appliance package; laundry/mud room conveniently located off garage; powder bath; formal dining with seating for 8-10; open living with vaulted ceilings, large windows, and beautiful floor to ceiling stone fireplace w/ gas insert; huge deck with expansive views, perfect for enjoying sunset with friends; primary bedroom w/ french doors, walk-in closet, and 5-piece ensuite bath. Upper Floor: Spacious loft; bedrooms 2 & 3; full bath. Lower Floor: Full walk-out basement w/ large windows on three sides, space for pool, ping-pong, media center, office, workout room, and so much more; fully conforming 4th bedroom w/ closet and garden-level window; 3/4 bath. NEW ROOF W/ WARRANTY NOV 2023 * ALL NEW INTERIOR PAINT * NEW TRIM, HARDWARE, FIXTURES * NEW DURALUX LUXURY PLANK FLOORING * ALL NEW CARPET * All appliances stay, inc Whirlpool washer & steam dryer * South Facing Drive * Three Car Garage w/ high-end Polyaspartic floor coating * 0.6 miles to Rhyolite Regional Park and peaceful walking trails, playground, and disc golf course * 8 minutes to grocery and shopping * 3.4 miles to Plum Creek Golf Club * 15 minutes to Castlewood Canyon State Park * 12 minutes to The Outlets at Castle Rock * 8 minutes to Downtown Castle Rock. PRICED COMPETITIVELY, BOOK A SHOWING TODAY! Please feel free to reach out to Listing Agent with questions. Showings can be booked through ShowingTime or directly w/ Listing Agent by calling 720-224-4929.
Sold for $715,000
$715,000
3658 Deer Valley Drive, Castle Rock, CO 80104
4beds
3,879sqft
Single Family Residence
Built in 2005
10,019 Square Feet Lot
$710,700 Zestimate®
$184/sqft
$3,942 Estimated rent
Home value
$710,700
$675,000 - $746,000
$3,942/mo
Zestimate® history
Owner options
List your home for rent
$3,942/mo
Rent Zestimate®
Find your next renter with Zillow Rental Manager. Plus, with online applications, you can quickly screen prospective tenants – for free.
$3,942/mo
Rent Zestimate®
Refinance and save
$4,260/mo
Est. payment
Refinancing to a lower rate could help reduce your monthly payments and save thousands over the life of the loan.
$4,260/mo
Est. payment
Explore your selling options
Work with a Zillow partner agent
Leverage their expertise and Zillow's premium Showcase listings to get your home seen by more buyers.
Get startedList with your own agent
Get your home in front of millions of buyers by listing it on Zillow.
Learn how to do itSell it yourself
Take full control of how buyers see your home on Zillow by listing For Sale by Owner (FSBO).
List your homeWhat's special
French doorsFormal diningDisc golf courseNew roofQuarter-acre lotLarge windowsMedia center
Zillow last checked:
Listing updated:
Listed by:
Salem Webb 720-224-4929 salem@salemwebb.com,
One Nest Realty,
Jenna Ryan 720-319-1388,
One Nest Realty
Bought with:
Jordan Ortega, 100083399
RE/MAX Professionals
Source: REcolorado as distributed by MLS GRID,MLS#: 1569637
Facts & features
Interior
Bedrooms & bathrooms
- Bedrooms: 4
- Bathrooms: 4
- Full bathrooms: 2
- 3/4 bathrooms: 1
- 1/2 bathrooms: 1
- Main level bathrooms: 2
- Main level bedrooms: 1
Primary bedroom
- Description: Main Floor Primary Bedroom With French Doors, Vaulted Ceilings, Walk-In Closet, Beautiful Views, And Private 5-Piece Bathroom.
- Level: Main
Bedroom
- Level: Upper
Bedroom
- Level: Upper
Bedroom
- Level: Basement
Bathroom
- Description: Main Floor Powder Bath
- Level: Main
Bathroom
- Description: Primary Ensuite 5-Piece Bathroom
- Level: Main
Bathroom
- Level: Upper
Bathroom
- Level: Basement
Dining room
- Level: Main
Family room
- Level: Basement
Great room
- Level: Basement
Kitchen
- Description: Eat-In Kitchen With Dedicated Pantry, Newer Stainless Steel Appliances, Granite Counters, Bar Seating, And Breakfast Room Which Can Comfortably Seat 4-6
- Level: Main
Laundry
- Description: Conveniently Located Off 3-Car Garage With Mud Room/Drop Zone
- Level: Main
Living room
- Description: Beautiful Open Space And Mountain Views
- Level: Main
Loft
- Description: Bright And Open, Loft Offers Space For A Playroom/Office Or Can Easily Be Closed In For A 5th Bedroom.
- Level: Upper
Heating
- Forced Air
Cooling
- Central Air
Features
- Basement: Walk-Out Access
Interior area
- Total structure area: 3,879
- Total interior livable area: 3,879 sqft
- Finished area above ground: 2,319
- Finished area below ground: 1,560
Property
Parking
- Total spaces: 3
- Parking features: Floor Coating
- Attached garage spaces: 3
Features
- Levels: Two
- Stories: 2
- Has view: Yes
- View description: Mountain(s)
Lot
- Size: 10,019 Square Feet
Details
- Parcel number: R0448448
- Special conditions: Standard
Construction
Type & style
- Home type: SingleFamily
- Property subtype: Single Family Residence
Materials
- Other
- Roof: Composition
Condition
- Updated/Remodeled
- Year built: 2005
Utilities & green energy
- Sewer: Public Sewer
Community & HOA
Community
- Subdivision: Crystal Valley Ranch
HOA
- Has HOA: Yes
- Amenities included: Pool
- Services included: Snow Removal, Trash
- HOA fee: $72 monthly
- HOA name: Crystal Valley Ranch Master (Metro District)
- HOA phone: 970-484-0101
Location
- Region: Castle Rock
Financial & listing details
- Price per square foot: $184/sqft
- Tax assessed value: $674,060
- Annual tax amount: $1,835
- Date on market: 11/6/2023
- Listing terms: 1031 Exchange,Cash,Conventional,FHA,Jumbo,VA Loan
- Exclusions: Seller's Personal Property And Staging Items.
- Ownership: Agent Owner
Price history
Price history is unavailable.
Public tax history
| Year | Property taxes | Tax assessment |
|---|---|---|
| 2025 | $3,734 +27.5% | $42,130 -14.1% |
| 2024 | $2,928 +59.6% | $49,040 -0.9% |
| 2023 | $1,835 -35.6% | $49,510 +56.9% |
| 2022 | $2,850 | $31,550 -2.8% |
| 2021 | -- | $32,460 +5.4% |
| 2020 | $3,684 -2% | $30,800 |
| 2019 | $3,758 +33.3% | $30,800 +6.9% |
| 2018 | $2,820 +4.8% | $28,800 |
| 2017 | $2,692 +66.1% | $28,800 +8.4% |
| 2016 | $1,620 -50.8% | $26,580 |
| 2015 | $3,291 +126% | $26,580 +18.6% |
| 2014 | $1,456 | $22,420 |
| 2013 | -- | $22,420 +0.4% |
| 2012 | -- | $22,330 |
| 2011 | -- | $22,330 -15.3% |
| 2010 | -- | $26,370 +2.6% |
| 2009 | $1,539 | $25,710 |
| 2008 | -- | $25,710 +6.2% |
| 2007 | -- | $24,200 |
| 2006 | $2,474 +10593.3% | $24,200 +796.3% |
| 2004 | $23 | $2,700 |
Find assessor info on the county website
Neighborhood: 80104
Nearby homes
- $655,0004 bd4 ba3.2k sqft3644 Deer Valley Dr, Castle Rock, CO 80104Sold

- $626,6004 bd3 ba2k sqft3670 Deer Valley Dr, Castle Rock, CO 80104Off Market
- $675,0003 bd3 ba3.7k sqft3630 Deer Valley Dr, Castle Rock, CO 80104Sold
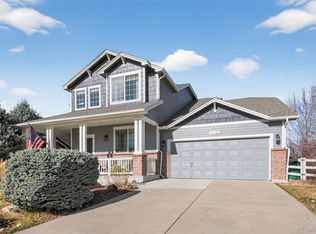
- $718,3004 bd-- ba4.3k sqft3684 Deer Valley Dr, Castle Rock, CO 80104Off Market
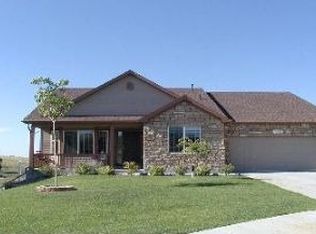
- $658,1004 bd4 ba2.4k sqft2493 Mountain Sky Dr, Castle Rock, CO 80104Off Market
- $707,6004 bd4 ba3k sqft3661 Deer Valley Dr, Castle Rock, CO 80104Off Market
- $598,4003 bd3 ba3k sqft3618 Deer Valley Dr, Castle Rock, CO 80104Off Market
- $638,3004 bd3 ba2.3k sqft3699 Deer Valley Dr, Castle Rock, CO 80104Off Market
Nearby schools
GreatSchools rating
- 6/10South Ridge Elementary An Ib World SchoolGrades: K-5Distance: 2.2 mi
- 5/10Mesa Middle SchoolGrades: 6-8Distance: 3.1 mi
- 7/10Douglas County High SchoolGrades: 9-12Distance: 3.7 mi
Schools provided by the listing agent
- Elementary: South Ridge
- Middle: Mesa
- High: Douglas County
- District: Douglas RE-1
Source: REcolorado as distributed by MLS GRID. This data may not be complete. We recommend contacting the local school district to confirm school assignments for this home.
Get a cash offer in 3 minutes
Find out how much your home could sell for in as little as 3 minutes with a no-obligation cash offer.
Estimated market value
$710,700
Get a cash offer in 3 minutes
Find out how much your home could sell for in as little as 3 minutes with a no-obligation cash offer.
Estimated market value
$710,700
- Colorado
- Douglas County
- Castle Rock
- 80104
- 3658 Deer Valley Drive
Nearby cities
Nearby neighborhoods
Nearby zip codes
Other Castle Rock Topics
