A Rare Gem That Won't Last Long! This like-new, barely lived-in home is an absolute treasure! Nestled in a prime location close to everything, this beauty is packed with upgrades and has been meticulously maintained. Offering 4 spacious bedrooms, 2 pristine baths, and a 2-car garage, it's a dream come true. Step inside to a bright and welcoming foyer with gorgeous luxury vinyl plank flooring that flows throughout shared spaces. The open-concept floor plan is perfect for entertaining, with a stunning kitchen that features chic white cabinetry, granite countertops, a stylish subway tile backsplash, and a large kitchen island that doubles as both a workspace and casual dining spot. The TWO walk-in pantries offers plenty of storage, making this kitchen as functional as it is beautiful! The master suite is your personal sanctuary, complete with a sophisticated tray ceiling, his-and-her vanities, a luxurious deep soaking tub, gorgeous separate tiled shower and a private water closet. The oversized closet is a dream, offering space for all your belongings. And the convenience of having the laundry room right outside the master bedroom simply can't be beat. This smart split floor plan also offers a guest bathroom with double sinks and two extra hall closets for additional storage. The front guest room is a standout with its own walk-in closet, while the other two guest rooms are equally spacious. Outdoor living is a delight with a charming covered back porch that overlooks the fully fenced backyard-perfect for relaxing or entertaining. The backyard has a 6' privacy fence, newly beautiful planted trees in the fresh berms along the fence line, all new sod (front too) plus a covered and open patio to enjoy your private outdoor oasis. Low-maintenance vinyl siding, blinds throughout, Luxury vinyl plank (lifetime warranty transfers), all kitchen appliances including refrigerator plus washer & dryer and all cameras stay! This home is move-in ready and stress-free! Act fast because a home this immaculate, in such a prime location, and at this price won't be on the market for long. Don't miss your chance to call this amazing property your New Home! Call now for an easy showing!
Closed
$284,900
3658 Deidra Miller Cir, Valdosta, GA 31605
4beds
1,880sqft
Single Family Residence
Built in 2020
9,583 Square Feet Lot
$300,400 Zestimate®
$152/sqft
$1,995 Estimated rent
Home value
$300,400
$285,000 - $315,000
$1,995/mo
Zestimate® history
Owner options
List your home for rent
$1,995/mo
Rent Zestimate®
Find your next renter with Zillow Rental Manager. Plus, with online applications, you can quickly screen prospective tenants – for free.
$1,995/mo
Rent Zestimate®
Refinance and save
$1,755/mo
Est. payment
Refinancing to a lower rate could help reduce your monthly payments and save thousands over the life of the loan.
$1,755/mo
Est. payment
Explore your selling options
Work with a Zillow partner agent
Leverage their expertise and Zillow's premium Showcase listings to get your home seen by more buyers.
Get startedList with your own agent
Get your home in front of millions of buyers by listing it on Zillow.
Learn how to do itSell it yourself
Take full control of how buyers see your home on Zillow by listing For Sale by Owner (FSBO).
List your homeWhat's special
Zillow last checked:
Listing updated:
Listed by:
Alison Stokes 229-269-3629,
Southern Classic Realtors
Bought with:
Non Mls Salesperson, 423307
Non-Mls Company
Source: GAMLS,MLS#: 10360498
Facts & features
Interior
Bedrooms & bathrooms
- Bedrooms: 4
- Bathrooms: 2
- Full bathrooms: 2
- Main level bathrooms: 2
- Main level bedrooms: 4
Rooms
- Room types: Great Room, Laundry
Dining room
- Features: Dining Rm/Living Rm Combo
Heating
- Central, Electric, Heat Pump
Cooling
- Ceiling Fan(s), Central Air, Electric, Heat Pump
Appliances
- Included: Electric Water Heater, Microwave, Oven/Range (Combo), Refrigerator
- Laundry: Mud Room
Features
- Double Vanity, High Ceilings, Soaking Tub, Split Bedroom Plan, Tile Bath, Tray Ceiling(s), Walk-In Closet(s)
- Flooring: Carpet, Other
- Basement: None
- Has fireplace: No
Interior area
- Total structure area: 1,880
- Total interior livable area: 1,880 sqft
- Finished area above ground: 1,880
- Finished area below ground: 0
Property
Parking
- Total spaces: 6
- Parking features: Attached, Garage, Garage Door Opener, Kitchen Level
- Has attached garage: Yes
Features
- Levels: One
- Stories: 1
- Patio & porch: Patio, Porch
- Exterior features: Other, Sprinkler System
- Fencing: Back Yard
Lot
- Size: 9,583 Square Feet
- Features: Level
Details
- Parcel number: 0147 474
Construction
Type & style
- Home type: SingleFamily
- Architectural style: Bungalow/Cottage
- Property subtype: Single Family Residence
Materials
- Vinyl Siding
- Foundation: Slab
- Roof: Composition
Condition
- Resale
- New construction: No
- Year built: 2020
Utilities & green energy
- Sewer: Public Sewer
- Water: Public
- Utilities for property: Cable Available, Electricity Available, High Speed Internet, Propane, Sewer Connected, Underground Utilities, Water Available
Community & HOA
Community
- Features: Sidewalks, Street Lights
- Security: Carbon Monoxide Detector(s), Fire Sprinkler System, Security System, Smoke Detector(s)
- Subdivision: Zion Heights
HOA
- Has HOA: No
- Services included: None
Location
- Region: Valdosta
Financial & listing details
- Price per square foot: $152/sqft
- Tax assessed value: $263,829
- Annual tax amount: $2,136
- Date on market: 7/23/2024
- Cumulative days on market: 97 days
- Listing agreement: Exclusive Right To Sell
- Electric utility on property: Yes
Price history
| Date | Event | Price |
|---|---|---|
| 10/21/2024 | Sold | $284,900$152/sqft |
Source:  GAMLS #10360498 Report a problem GAMLS #10360498 Report a problem | ||
| 8/15/2024 | Listed for sale | $284,900+11.7%$152/sqft |
Source:  South Georgia MLS #142396 Report a problem South Georgia MLS #142396 Report a problem | ||
| 3/10/2023 | Sold | $255,000-1.9%$136/sqft |
Source: South Georgia MLS #133653 Report a problem | ||
| 2/4/2023 | Pending sale | $259,900$138/sqft |
Source: South Georgia MLS #133653 Report a problem | ||
| 1/10/2023 | Listed for sale | $259,900+21.8%$138/sqft |
Source: South Georgia MLS #133653 Report a problem | ||
| 12/16/2020 | Sold | $213,400+1.7%$114/sqft |
Source: South Georgia MLS #122625 Report a problem | ||
| 10/6/2020 | Price change | $209,900+5%$112/sqft |
Source: Southern Classic Realtors #122625 Report a problem | ||
| 8/20/2020 | Listed for sale | $199,900$106/sqft |
Source: Southern Classic Realtors #122625 Report a problem | ||
Public tax history
| Year | Property taxes | Tax assessment |
|---|---|---|
| 2025 | -- | $105,532 +7.3% |
| 2024 | $2,748 -7.3% | $98,376 +4.9% |
| 2023 | $2,965 +6.8% | $93,738 +9.2% |
| 2022 | $2,777 -2.1% | $85,876 |
| 2021 | $2,837 | $85,876 |
Find assessor info on the county website
Neighborhood: 31605
Nearby homes
- $279,0004 bd2 ba1.8k sqft3654 Deidra Miller Cir, Valdosta, GA 31605Pending

- $280,8004 bd2 ba1.8k sqft3674 Deidra Miller Cir, Valdosta, GA 31605Off Market
- $277,5004 bd2 ba1.8k sqft3678 Deidra Miller Cir, Valdosta, GA 31605Off Market
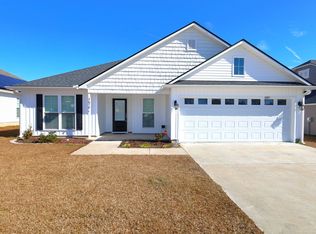
- $265,0004 bd2 ba1.8k sqft3682 Deidra Miller Cir, Valdosta, GA 31605Sold
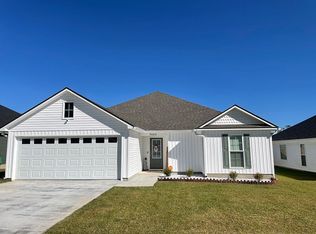
- $287,2004 bd2 ba1.8k sqft3632 Deidra Miller Cir, Valdosta, GA 31605Off Market
- $282,5004 bd2 ba1.8k sqft3628 Deidra Miller Cir, Valdosta, GA 31605Off Market
- $285,6004 bd2 ba1.8k sqft3624 Deidra Miller Cir, Valdosta, GA 31605Off Market
- $303,7004 bd2 ba1.8k sqft3659 Deidra Miller Cir, Valdosta, GA 31605Off Market
Nearby schools
GreatSchools rating
- 5/10Sallas Mahone Elementary SchoolGrades: PK-5Distance: 1.8 mi
- 5/10Valdosta Middle SchoolGrades: 6-8Distance: 2.4 mi
- 4/10Valdosta High SchoolGrades: 9-12Distance: 1.9 mi
Schools provided by the listing agent
- Elementary: Nunn
- Middle: Lowndes
- High: Lowndes
Source: GAMLS. This data may not be complete. We recommend contacting the local school district to confirm school assignments for this home.


Get pre-qualified for a loan
At Zillow Home Loans, we can pre-qualify you in as little as 5 minutes with no impact to your credit score.An equal housing lender. NMLS #10287.
Sell for more on Zillow
Get a Zillow Showcase℠ listing at no additional cost and you could sell for .
$300,400
2% more
+$6,008
With Zillow Showcase(estimated)
$306,408
- Georgia
- Lowndes County
- Valdosta
- 31605
- 3658 Deidra Miller Cir
Nearby cities
Nearby neighborhoods
Nearby zip codes
Other Valdosta Topics
