Skip main navigation
Closed
  • $190,000

    3658 E State Road 8, Albion, IN 46701

    3beds
    1,948sqft
    Single Family Residence
    Built in 1885
    10 Acres Lot
    $230,500 Zestimate®
    $--/sqft
    $1,786 Estimated rent

    Home value

    $230,500

    Estimated sales range

    Not available

    $1,786/mo

    Zestimate® history
    Loading
    Loading...

    Owner options

    List your home for rent

    $1,786/mo

    Rent Zestimate®

    Find your next renter with Zillow Rental Manager. Plus, with online applications, you can quickly screen prospective tenants – for free.

    Learn more

    $1,786/mo

    Rent Zestimate®

    Refinance and save

    $1,208/mo

    Est. payment

    Refinancing to a lower rate could help reduce your monthly payments and save thousands over the life of the loan.

    See today's rates

    $1,208/mo

    Est. payment

    Explore your selling options

    Work with a Zillow partner agent

    Leverage their expertise and Zillow's premium Showcase listings to get your home seen by more buyers.

    Get started

    List with your own agent

    Get your home in front of millions of buyers by listing it on Zillow.

    Learn how to do it

    Sell it yourself

    Take full control of how buyers see your home on Zillow by listing For Sale by Owner (FSBO).

    List your home

    What's special

    Original farmhouse
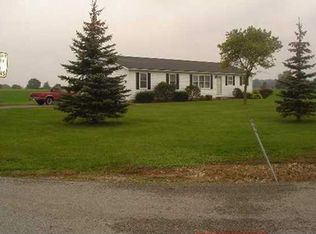
    Escape to country living! This home is a spacious 3-bedroom, 2-bathroom farmhouse on 10 Acres of land. This original farmhouse needs some loving attention, but with some work can be a true country gem. 2 car detached garage. Most of the ground had been farmed, no woods. Whether you're an experienced renovator or someone who wants a project to make their own, this property is an incredible opportunity to create a home perfectly for your own style and needs. does not include grain bin. Fence post between house and bin is West property line.

    Zillow last checked:

    Listing updated:

    Listed by:

    Tina Craft Cell:260-564-0469,

    Hosler Realty Inc - Kendallville

    Bought with:

    Preston Jaenichen, RB22001188

    The Douglass Home Team, LLC

    Source: IRMLS,MLS#: 202443698MLS Logo

    Facts & features

    Interior

    Bedrooms & bathrooms
    • Bedrooms: 3
    • Bathrooms: 2
    • Full bathrooms: 2
    • Main level bedrooms: 1
    Bedroom 1
    • Level: Main
    Bedroom 2
    • Level: Upper
    Dining room
    • Level: Main
    • Area: 119
    • Dimensions: 17 x 7
    Kitchen
    • Level: Main
    • Area: 117
    • Dimensions: 13 x 9
    Living room
    • Level: Main
    • Area: 228
    • Dimensions: 19 x 12
    Heating
    • Electric, Baseboard
    Cooling
    • None
    Appliances
    • Included: Refrigerator, Washer, Electric Cooktop, Dryer-Electric, Oven-Built-In, Electric Oven, Electric Water Heater
    • Laundry: Electric Dryer Hookup
    Features
    • Eat-in Kitchen, Tub and Separate Shower, Tub/Shower Combination
    • Flooring: Carpet, Vinyl
    • Doors: Pocket Doors
    • Windows: Window Treatments
    • Basement: Crawl Space,Partial
    • Has fireplace: No
    • Fireplace features: Breakfast Room, Dining Room, Extra Rm, Kitchen, 1st Bdrm, 2nd Bdrm, 3rd Bdrm, Basement
    Interior area
    • Total structure area: 2,536
    • Total interior livable area: 1,948 sqft
    • Finished area above ground: 1,948
    • Finished area below ground: 0

    Property

    Parking
    • Total spaces: 2
    • Parking features: Detached, Gravel
    • Garage spaces: 2
    • Has uncovered spaces: Yes
    Features
    • Levels: Two
    • Stories: 2
    Lot
    • Size: 10 Acres
    • Features: Level, Rural
    Details
    • Parcel number: 571222100005.000008

    Construction

    Type & style
    • Home type: SingleFamily
    • Architectural style: Traditional
    • Property subtype: Single Family Residence
    Materials
    • Aluminum Siding
    • Roof: Metal
    Condition
    • New construction: No
    • Year built: 1885

    Utilities & green energy

    • Sewer: Septic Tank
    • Water: Well

    Community & neighborhood

    Community
    • Community features: None
    Location
    • Region: Albion
    • Subdivision: None

    Other

    Other facts
    • Listing terms: Cash,Conventional

    Price history

    DateEventPrice
    11/25/2024Sold$190,000-7.3%
    Source: IRMLS #202443698 Report a problem
    11/13/2024Pending sale$204,900
    Source: IRMLS #202443698 Report a problem
    11/11/2024Listed for sale$204,900
    Source: IRMLS #202443698 Report a problem

    Public tax history

    YearProperty taxesTax assessment
    2024$2,119 +3.9%$166,400 +3.7%
    2023$2,039 +25.7%$160,400 +2.4%
    2022$1,622 -5.3%$156,600 +22.5%
    2021$1,713 +4.6%$127,800 +5.2%
    2020$1,639 +0.4%$121,500 +1.3%
    2019$1,632 -0.9%$120,000 +2.5%
    2018$1,646 +18.9%$117,100 +2%
    2017$1,384 -3.3%$114,800 +9.6%
    2016$1,431 +9.9%$104,700 +5.1%
    2014$1,302 -0.1%$99,600 +15.4%
    2013$1,304 +10.6%$86,300 +2.9%
    2012$1,179 +249.2%$83,900 -6.8%
    2011$338 -12.6%$90,000 -2.6%
    2010$387 +14.5%$92,400 -3%
    2009$338 +17.2%$95,300 +8.4%
    2007$288 $87,900 +4.5%
    2006-- $84,100 +15.5%
    2005-- $72,800

    Find assessor info on the county website

    Neighborhood: 46701

    Nearby schools

    GreatSchools rating
    Schools provided by the listing agent
    • Elementary: Albion
    • Middle: Central Noble Jr/Sr
    • High: Central Noble Jr/Sr
    • District: Central Noble Community

    Source: IRMLS. This data may not be complete. We recommend contacting the local school district to confirm school assignments for this home.

    Get pre-qualified for a loan
    At Zillow Home Loans, we can pre-qualify you in as little as 5 minutes with no impact to your credit score.

    An equal housing lender. NMLS #10287.