Skip main navigation
Closed
  • $220,000

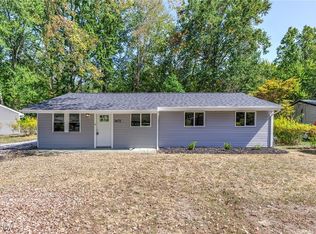
    3658 Elmhurst Ct, Kent, OH 44240

    3beds
    1,534sqft
    Single Family Residence
    Built in 1960
    9,748 Square Feet Lot
    $229,200 Zestimate®
    $143/sqft
    $1,846 Estimated rent

    Home value

    $229,200

    $190,000 - $275,000

    $1,846/mo

    Zestimate® history
    Loading
    Loading...

    Owner options

    List your home for rent

    $1,846/mo

    Rent Zestimate®

    Find your next renter with Zillow Rental Manager. Plus, with online applications, you can quickly screen prospective tenants – for free.

    Learn more

    $1,846/mo

    Rent Zestimate®

    Refinance and save

    $1,504/mo

    Est. payment

    Refinancing to a lower rate could help reduce your monthly payments and save thousands over the life of the loan.

    See today's rates

    $1,504/mo

    Est. payment

    Explore your selling options

    Work with a Zillow partner agent

    Leverage their expertise and Zillow's premium Showcase listings to get your home seen by more buyers.

    Get started

    List with your own agent

    Get your home in front of millions of buyers by listing it on Zillow.

    Learn how to do it

    Sell it yourself

    Take full control of how buyers see your home on Zillow by listing For Sale by Owner (FSBO).

    List your home

    What's special

    Large back deckVaulted ceilingsSliding glass doorsFenced backyardBreakfast barCeramic tile flooringTiled walk-in shower
    Well-maintained 3-bedroom, 2 full bath ranch with all major updates completed in 2023, including roof, stucco, Trane HVAC, hot water tank, plumbing, electrical, bathrooms, and kitchen. The home features a tiled walk-in shower in one bath and ceramic tile flooring in the kitchen, which includes a breakfast bar. The family room and primary bedroom both offer vaulted ceilings, and sliding glass doors from each open to a large back deck overlooking a fenced backyard — ideal for outdoor enjoyment. Move in with important updates already taken care of!

    Zillow last checked:

    Listing updated:

    Listed by:

    Elaine Miller 330-364-6648 jan@mcinturfrealty.net,

    McInturf Realty

    Bought with:

    Danielle Angie, 2024002290

    McDowell Homes Real Estate Services

    Jodi A Consolo, 2014004164

    McDowell Homes Real Estate Services

    Source: MLS Now,MLS#: 5163333MLS LogoOriginating MLS: East Central Association of REALTORS

    Facts & features

    Interior

    Bedrooms & bathrooms
    • Bedrooms: 3
    • Bathrooms: 2
    • Full bathrooms: 2
    • Main level bathrooms: 2
    • Main level bedrooms: 3
    Primary bedroom
    • Description: Flooring: Carpet
    • Features: Vaulted Ceiling(s)
    • Level: First
    • Dimensions: 11 x 25
    Bedroom
    • Description: Flooring: Carpet
    • Level: First
    • Dimensions: 10 x 17
    Bedroom
    • Description: Flooring: Carpet
    • Level: First
    • Dimensions: 10 x 11
    Bathroom
    • Description: Flooring: Stone
    • Level: First
    • Dimensions: 10 x 6
    Bathroom
    • Description: Flooring: Luxury Vinyl Tile
    • Level: First
    • Dimensions: 8 x 9
    Eat in kitchen
    • Description: Flooring: Ceramic Tile
    • Features: Breakfast Bar, Laminate Counters
    • Level: First
    • Dimensions: 14 x 19
    Living room
    • Description: Flooring: Carpet
    • Features: Vaulted Ceiling(s)
    • Level: First
    • Dimensions: 16 x 20
    Heating
    • Forced Air, Gas
    Cooling
    • Central Air
    Appliances
    • Included: Built-In Oven, Dishwasher, Range
    • Laundry: Electric Dryer Hookup, In Bathroom
    Features
    • Has basement: No
    • Has fireplace: No
    Interior area
    • Total structure area: 1,534
    • Total interior livable area: 1,534 sqft
    • Finished area above ground: 1,534

    Property

    Parking
    • Parking features: Asphalt, Driveway
    Features
    • Levels: One
    • Stories: 1
    • Patio & porch: Deck
    • Fencing: Back Yard,Wood
    Lot
    • Size: 9,748 Square Feet
    • Features: Back Yard
    Details
    • Additional structures: Shed(s)
    • Parcel number: 040502000110000

    Construction

    Type & style
    • Home type: SingleFamily
    • Architectural style: Ranch
    • Property subtype: Single Family Residence
    Materials
    • Stucco
    • Foundation: Slab
    • Roof: Asphalt,Fiberglass
    Condition
    • Year built: 1960

    Utilities & green energy

    • Sewer: Public Sewer
    • Water: Public

    Community & HOA

    Community
    • Subdivision: Beechcrest
    HOA
    • Has HOA: No
    Location
    • Region: Kent

    Financial & listing details

    • Price per square foot: $143/sqft
    • Tax assessed value: $154,300
    • Annual tax amount: $1,383
    • Date on market: 10/9/2025
    • Cumulative days on market: 89 days
    • Listing terms: Cash,Conventional

    Price history

    DateEventPrice
    1/7/2026Sold$220,000+2.3%$143/sqft
    Source: MLS Now #5163333 Report a problem
    1/5/2026Pending sale$215,000$140/sqft
    Source: MLS Now #5163333 Report a problem
    11/17/2025Contingent$215,000$140/sqft
    Source: MLS Now #5163333 Report a problem
    11/11/2025Price change$215,000-4.4%$140/sqft
    Source: MLS Now #5163333 Report a problem
    10/24/2025Price change$225,000-4.3%$147/sqft
    Source: MLS Now #5163333 Report a problem
    10/9/2025Listed for sale$235,000+1075%$153/sqft
    Source: MLS Now #5163333 Report a problem
    10/11/2016Sold$20,000$13/sqft
    Source: Public Record Report a problem

    Public tax history

    YearProperty taxesTax assessment
    2025$3,302 +3.8%$54,010
    2024$3,181 +14.6%$54,010 +37.7%
    2023$2,775 -5%$39,210
    2022$2,923 +2.9%$39,210
    2021$2,841 +7.4%$39,210 +20.1%
    2020$2,644 -0.1%$32,660
    2019$2,646 +38%$32,660 +17.9%
    2018$1,918 +15.5%$27,690
    2017$1,660 -18.5%$27,690
    2016$2,037 +1.7%$27,690
    2015$2,003 +2.7%$27,690
    2014$1,951 +2.1%$27,690
    2013$1,910 +26.1%$27,690
    2012$1,514 +9.9%$27,690 -4.8%
    2011$1,379 +2.7%$29,090
    2010$1,342 +2.4%$29,090
    2009$1,311 $29,090
    2008$1,311 $29,090 -4.9%
    2007-- $30,590
    2005$1,199 -0.3%--
    2004$1,204 +24.1%--
    2003$970 +1.7%--
    2002$953 -52.5%--
    2001$2,009 +2.2%--
    2000$1,966 +24.6%--
    1999$1,578 --
    Find assessor info on the county website

    Neighborhood: Brimfield

    Nearby schools

    GreatSchools rating
    Schools provided by the listing agent
    • District: Field LSD - 6703

    Source: MLS Now. This data may not be complete. We recommend contacting the local school district to confirm school assignments for this home.

    Get a cash offer in 3 minutes
    Find out how much your home could sell for in as little as 3 minutes with a no-obligation cash offer.
    Estimated market value
    $229,200
    Get a cash offer in 3 minutes
    Find out how much your home could sell for in as little as 3 minutes with a no-obligation cash offer.
    Estimated market value
    $229,200