Skip main navigation
Closed
  • $630,000

    3658 Huntington Ave, Minneapolis, MN 55416

    4beds
    2,766sqft
    Single Family
    Built in 1938
    6,534 Square Feet Lot
    $630,800 Zestimate®
    $228/sqft
    $4,141 Estimated rent

    Home value

    $630,800

    $587,000 - $681,000

    $4,141/mo

    Zestimate® history
    Loading
    Loading...

    Owner options

    List your home for rent

    $4,141/mo

    Rent Zestimate®

    Find your next renter with Zillow Rental Manager. Plus, with online applications, you can quickly screen prospective tenants – for free.

    Learn more

    $4,141/mo

    Rent Zestimate®

    Refinance and save

    $4,004/mo

    Est. payment

    Refinancing to a lower rate could help reduce your monthly payments and save thousands over the life of the loan.

    See today's rates

    $4,004/mo

    Est. payment

    Explore your selling options

    Work with a Zillow partner agent

    Leverage their expertise and Zillow's premium Showcase listings to get your home seen by more buyers.

    Get started

    List with your own agent

    Get your home in front of millions of buyers by listing it on Zillow.

    Learn how to do it

    Sell it yourself

    Take full control of how buyers see your home on Zillow by listing For Sale by Owner (FSBO).

    List your home

    What's special

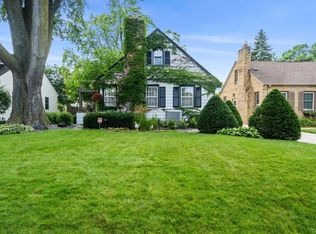
    Welcome to 3658 Huntington Ave., this charming Cape Cod style 4BR, 3BA home is perfectly situated on one of the most sought-after streets in the Minikahda Vista neighborhood. This home offers warm, inviting spaces, neutral décor throughout, and a versatile layout designed to fit a variety of lifestyles. The main floor features the sun filled living room featuring refinished hardwood floor and a fireplace with a federal mantel. The dining room offers charming south facing windows and flows seamlessly into the kitchen. The kitchen has white cabinets and a door that leads out to the new Trex Enhance composite deck and fenced backyard perfect for relaxing or entertaining. Additionally on the main floor, there are 2 more bedrooms with large closets and a stunning remodeled full bath with a double vanity. The upper level features a Primary suite with a flexible office or nursery space, along with a dedicated remodeled ¾ bathroom—ideal for privacy or work-from-home needs. The lower level expands the living space with a large family room with an electric fireplace, a 4th bedroom/office, and a full private ensuite bathroom. A standout feature is the athletic-style soaking tub, perfect for hot or cold plunges and post-workout recovery and separate shower. Additionally, there is great storage in the utility room. Outside there is a rare oversized 2 car garage. Enjoy unbeatable convenience with close proximity to the City Lakes, grocery stores, restaurants, shopping, and everything that makes Minikahda Vista such a desirable place to call home. This is a rare opportunity on a prime street—don’t miss it.

    Zillow last checked:

    Listing updated:

    Listed by:

    John C Everett 952-221-5464,

    Edina Realty, Inc.,

    Cole DeVries 612-205-2653

    Bought with:

    Meghan McNamara Roberts

    Compass

    Brad and Amy McNamara

    Source: NorthstarMLS as distributed by MLS GRID,MLS#: 7007475MLS Logo

    Facts & features

    Interior

    Bedrooms & bathrooms
    • Bedrooms: 4
    • Bathrooms: 3
    • Full bathrooms: 2
    • 3/4 bathrooms: 1
    Bedroom
    • Level: Main
    • Area: 165 Square Feet
    • Dimensions: 15x11
    Bedroom 2
    • Level: Main
    • Area: 132 Square Feet
    • Dimensions: 12x11
    Bedroom 3
    • Level: Upper
    • Area: 154 Square Feet
    • Dimensions: 14x11
    Bedroom 4
    • Level: Lower
    • Area: 120 Square Feet
    • Dimensions: 12x10
    Dining room
    • Level: Main
    • Area: 99 Square Feet
    • Dimensions: 11x9
    Family room
    • Level: Lower
    • Area: 300 Square Feet
    • Dimensions: 25x12
    Kitchen
    • Level: Main
    • Area: 104 Square Feet
    • Dimensions: 13x8
    Living room
    • Level: Main
    • Area: 260 Square Feet
    • Dimensions: 20x13
    Office
    • Level: Upper
    • Area: 121 Square Feet
    • Dimensions: 11x11
    Heating
    • Forced Air
    Cooling
    • Central Air
    Appliances
    • Included: Chandelier, Dishwasher, Disposal, Dryer, Electric Water Heater, Exhaust Fan, Microwave, Range, Refrigerator, Stainless Steel Appliance(s), Water Softener Owned
    • Laundry: Gas Dryer Hookup, Lower Level
    Features
    • Basement: Block,Egress Window(s),Finished
    • Number of fireplaces: 1
    • Fireplace features: Electric, Living Room, Wood Burning
    Interior area
    • Total structure area: 2,766
    • Total interior livable area: 2,766 sqft
    • Finished area above ground: 1,817
    • Finished area below ground: 526

    Property

    Parking
    • Total spaces: 2
    • Parking features: Detached Garage, Garage Door Opener
    • Garage spaces: 2
    • Has uncovered spaces: Yes
    Accessibility
    • Accessibility features: None
    Features
    • Levels: One and One Half
    • Stories: 1
    • Patio & porch: Composite Decking, Deck
    • Fencing: Chain Link,Invisible,Wood
    Lot
    • Size: 6,534 sqft
    • Dimensions: 50 x 135
    • Features: Tree Coverage - Medium
    Details
    • Foundation area: 949
    • Parcel number: 0602824440078
    • Zoning description: Residential-Single Family

    Construction

    Type & style
    • Home type: SingleFamily
    • Property subtype: Single Family
    Materials
    • Frame
    • Roof: Asphalt
    Condition
    • New construction: No
    • Year built: 1938

    Utilities & green energy

    • Electric: Circuit Breakers, 200+ Amp Service, Power Company: Xcel Energy
    • Gas: Natural Gas
    • Sewer: City Sewer/Connected
    • Water: City Water/Connected

    Community & neighborhood

    Location
    • Region: Minneapolis
    • Subdivision: Hankes Minikahda Terrace

    HOA & financial

    HOA
    • Has HOA: No

    Price history

    DateEventPrice
    4/10/2026Sold$630,000+0.9%$228/sqft
    Source: NorthstarMLS as distributed by MLS GRID #7007475 Report a problem
    2/28/2026Pending sale$624,500$226/sqft
    Source: NorthstarMLS as distributed by MLS GRID #7007475 Report a problem
    2/27/2026Listed for sale$624,500+40.3%$226/sqft
    Source: NorthstarMLS as distributed by MLS GRID #7007475 Report a problem
    12/13/2019Sold$445,000$161/sqft
    Source: NorthstarMLS as distributed by MLS GRID #5328287 Report a problem

    Public tax history

    Tax history is unavailable.

    Neighborhood: Minikahda Vista

    Nearby schools

    GreatSchools rating
    Get a cash offer in 3 minutes
    Find out how much your home could sell for in as little as 3 minutes with a no-obligation cash offer.
    Estimated market value
    $630,800
    Get a cash offer in 3 minutes
    Find out how much your home could sell for in as little as 3 minutes with a no-obligation cash offer.
    Estimated market value
    $630,800