Skip main navigation
Off market
  • $323,800

    3658 Kenyon Creek Ave NW, Massillon, OH 44647

    3beds
    2,976sqft
    SingleFamily
    Built in 2005
    0.4 Acres Lot
    $323,800 Zestimate®
    $109/sqft
    $2,657 Estimated rent

    Home value

    $323,800

    $308,000 - $343,000

    $2,657/mo

    Zestimate® history
    Loading
    Loading...

    Owner options

    List your home for rent

    $2,657/mo

    Rent Zestimate®

    Find your next renter with Zillow Rental Manager. Plus, with online applications, you can quickly screen prospective tenants – for free.

    Learn more

    $2,657/mo

    Rent Zestimate®

    Refinance and save

    $2,122/mo

    Est. payment

    Refinancing to a lower rate could help reduce your monthly payments and save thousands over the life of the loan.

    See today's rates

    $2,122/mo

    Est. payment

    Explore your selling options

    Work with a Zillow partner agent

    Leverage their expertise and Zillow's premium Showcase listings to get your home seen by more buyers.

    Get started

    List with your own agent

    Get your home in front of millions of buyers by listing it on Zillow.

    Learn how to do it

    Sell it yourself

    Take full control of how buyers see your home on Zillow by listing For Sale by Owner (FSBO).

    List your home

    What's special

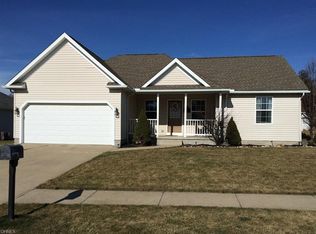
    Enter into this beautiful home w/ large foyer and double door closet. Heading straight into the great room w/ vaulted ceiling is spacious and beautiful colors throughout. Large eat in kitchen w/beautiful cabinets and lots of counter space and pantry. Access the deck from the dining area onto the back deck. The 2 car garage is in close proximity to the kitchen and large double door closet upon entry. First floor laundry with shelving and utility sink has its own space. Master bedroom has plush carpet and large walk in closet. Master bath has double sink vanity and shower tub combo. Bedrooms two and three have plush carpet and double door closets. Full bath with vanity and shower/tub. The lower level makes this home stand out. Plush carpet lead you down with metal spindles on the staircase. Adorable life doll house is so cute and hand made. The electric fireplace is a welcoming feeling. Large bar with granite counter tops, beautiful dark cabinets, and mini fridge will be fun to have to entertain in this huge space. Double glass pane doors lead into office/workout room; make it your own space. The storage space available has lots of shelving and there is a convenient half bath. The beautiful laminate wood floors throughout this home are rich and beautiful. This is a must see home. With the additional lot next door, there is plenty of space for outside.

    This property is not currently displayed as for sale or rent on Zillow. This may be different from what's on other websites or public sources.
    Facts & features

    Interior

    Bedrooms & bathrooms
    • Bedrooms: 3
    • Bathrooms: 3
    • Full bathrooms: 2
    • 1/2 bathrooms: 1
    Heating
    • Forced air, Gas
    Cooling
    • Central
    Appliances
    • Included: Dishwasher, Garbage disposal, Microwave, Range / Oven, Refrigerator
    Features
    • Has fireplace: Yes
    Interior area
    • Total interior livable area: 2,976 sqft

    Property

    Parking
    • Parking features: Garage - Attached
    Features
    • Exterior features: Vinyl
    Lot
    • Size: 0.4 Acres
    Details
    • Parcel number: 504691

    Construction

    Type & style
    • Home type: SingleFamily
    Materials
    • Frame
    • Roof: Asphalt
    Condition
    • Year built: 2005

    Community & HOA

    Location
    • Region: Massillon

    Financial & listing details

    • Price per square foot: $109/sqft
    • Tax assessed value: $232,000
    • Annual tax amount: $2,783

    Price history

    DateEventPrice
    5/2/2018Sold$185,000-2.6%$62/sqft
    Source: Agent Provided Report a problem
    3/15/2018Listed for sale$189,900+26.7%$64/sqft
    Source: Cutler Real Estate #3978127 Report a problem
    11/8/2010Listing removed$149,900$50/sqft
    Source: Visual Tour #3080718 Report a problem
    6/17/2010Listed for sale$149,900+14%$50/sqft
    Source: Visual Tour #3080718 Report a problem
    4/30/2010Sold$131,500+1.2%$44/sqft
    Source: Public Record Report a problem
    2/18/2010Price change$129,900-7.1%$44/sqft
    Source: RE/MAX Commitment #3094006 Report a problem
    1/9/2010Price change$139,900-6.7%$47/sqft
    Source: RE/MAX Commitment #3094006 Report a problem
    10/31/2009Listed for sale$149,900+485.5%$50/sqft
    Source: RE/MAX Commitment #3094006 Report a problem
    8/26/2004Sold$25,600$9/sqft
    Source: Public Record Report a problem

    Public tax history

    YearProperty taxesTax assessment
    2024$2,783 +10%$81,200 +21.1%
    2023$2,529 +0.2%$67,070
    2022$2,524 -1.5%$67,070
    2021$2,562 +22.1%$67,070 +15.8%
    2020$2,098 $57,930 +8.2%
    2019$2,098 $53,520
    2018$2,098 +6.7%$53,520 +12%
    2017$1,967 -1.1%$47,780
    2016$1,990 -1.2%$47,780
    2015$2,013 $47,780 +9%
    2014$2,013 +104.8%$43,830
    2013$983 $43,830
    2012-- $43,830 -14.2%
    2011-- $51,070 +2.2%
    2010-- $49,950
    2009$1,868 +5%--
    2008$1,779 +1.5%--
    2007$1,752 +633.1%--
    2005$239 -0.8%--
    2004$241 +2577.8%--
    2003$9 --
    Find assessor info on the county website

    Neighborhood: 44647

    Nearby schools

    GreatSchools rating
    Schools provided by the listing agent
    • District: Tuslaw LSD

    Source: The MLS. This data may not be complete. We recommend contacting the local school district to confirm school assignments for this home.

    Get a cash offer in 3 minutes
    Find out how much your home could sell for in as little as 3 minutes with a no-obligation cash offer.
    Estimated market value
    $323,800
    Get a cash offer in 3 minutes
    Find out how much your home could sell for in as little as 3 minutes with a no-obligation cash offer.
    Estimated market value
    $323,800