** Assumable Mortgage at 3.1%** This 5 Bedroom 3 and a half Bath residence, just under 3000 sqft, is now available in the desirable Sawgrass Bay community of Clermont. The thoughtfully designed floor plan features a primary suite on the main level, complemented by a secondary upstairs bedroom with an en-suite bath, ideal for a second primary suite. The expansive upper-level loft offers versatile space for a children's play area, secondary living room, or study, while a dedicated flex room downstairs provides the perfect setting for a home office. Notable interior enhancements include upgraded showers plus a fully screened rear lanai complete with an in-ground spa. Premier grocery and dining establishments are conveniently located within a 15-minute drive, and with the upcoming extension of Sawgrass Bay Blvd to Flemings Road, residents will enjoy streamlined access to State Road 429 and Horizon West Winter Garden. Clermont, celebrated as the "Choice of Champions," is internationally renowned as a premier destination for elite athlete training, characterized by its rolling hills and scenic lakes. Historic Downtown Clermont further enriches the area with a sophisticated blend of culture, dining, and boutique shopping. This home also has an assumable mortgage at 3.1% with a remaining balance of around $324,000 making this one of the best deals in Clermont!
Sold for $440,000
Zestimate®
$440,000
3658 Maidencain St, Clermont, FL 34714
5beds
2,924sqft
Single Family Residence
Built in 2017
5,661 Square Feet Lot
$440,000 Zestimate®
$150/sqft
$4,022 Estimated rent
Home value
$440,000
$418,000 - $462,000
$4,022/mo
Zestimate® history
Owner options
List your home for rent
$4,022/mo
Rent Zestimate®
Find your next renter with Zillow Rental Manager. Plus, with online applications, you can quickly screen prospective tenants – for free.
$4,022/mo
Rent Zestimate®
Refinance and save
$3,037/mo
Est. payment
Refinancing to a lower rate could help reduce your monthly payments and save thousands over the life of the loan.
$3,037/mo
Est. payment
Explore your selling options
Work with a Zillow partner agent
Leverage their expertise and Zillow's premium Showcase listings to get your home seen by more buyers.
Get startedList with your own agent
Get your home in front of millions of buyers by listing it on Zillow.
Learn how to do itSell it yourself
Take full control of how buyers see your home on Zillow by listing For Sale by Owner (FSBO).
List your homeWhat's special
Expansive upper-level loftFully screened rear lanaiDedicated flex room downstairsIn-ground spaUpgraded showers
Zillow last checked:
Listing updated:
Listed by:
Marlon Persaud 407-760-9778,
REAL BROKER, LLC 855-450-0442
Bought with:
Paul Bucher, Jr, 3636117
INFINITY REALTY GROUP LLC
Source: Stellar MLS,MLS#: O6409119 Originating MLS: Orlando Regional
Originating MLS: Orlando Regional
Facts & features
Interior
Bedrooms & bathrooms
- Bedrooms: 5
- Bathrooms: 4
- Full bathrooms: 3
- 1/2 bathrooms: 1
Other
- Features: Ceiling Fan(s), En Suite Bathroom, Built-in Closet
- Level: Second
- Area: 143 Square Feet
- Dimensions: 13x11
Primary bedroom
- Features: Ceiling Fan(s), Walk-In Closet(s)
- Level: First
- Area: 195 Square Feet
- Dimensions: 13x15
Bedroom 3
- Features: Ceiling Fan(s), Built-in Closet
- Level: Second
- Area: 143 Square Feet
- Dimensions: 13x11
Bedroom 4
- Features: Ceiling Fan(s), Built-in Closet
- Level: Second
- Area: 143 Square Feet
- Dimensions: 13x11
Bathroom 5
- Features: Ceiling Fan(s), Built-in Closet
- Level: First
- Area: 143 Square Feet
- Dimensions: 13x11
Den
- Features: No Closet
- Level: First
- Area: 143 Square Feet
- Dimensions: 13x11
Kitchen
- Features: Breakfast Bar, Pantry, Kitchen Island
- Level: First
Living room
- Features: Ceiling Fan(s)
- Level: First
- Area: 195 Square Feet
- Dimensions: 13x15
Loft
- Features: Ceiling Fan(s)
- Level: Second
- Area: 380 Square Feet
- Dimensions: 19x20
Heating
- Central, Electric
Cooling
- Central Air
Appliances
- Included: Dishwasher, Disposal, Electric Water Heater, Microwave, Range, Refrigerator
- Laundry: Inside, Laundry Room, Upper Level
Features
- Ceiling Fan(s), Kitchen/Family Room Combo, Open Floorplan, Primary Bedroom Main Floor, Split Bedroom, Thermostat, Walk-In Closet(s)
- Flooring: Carpet, Tile
- Doors: Sliding Doors
- Has fireplace: No
Interior area
- Total structure area: 3,500
- Total interior livable area: 2,924 sqft
Property
Parking
- Total spaces: 2
- Parking features: Driveway, Garage Door Opener, On Street
- Attached garage spaces: 2
- Has uncovered spaces: Yes
Features
- Levels: Two
- Stories: 2
- Exterior features: Irrigation System, Lighting, Sidewalk, Sprinkler Metered
- Pool features: Gunite, Heated, In Ground, Lighting, Screen Enclosure
- Has spa: Yes
- Spa features: In Ground
- Fencing: Fenced,Vinyl
Lot
- Size: 5,661 Square Feet
- Features: Landscaped, Sidewalk
Details
- Parcel number: 142426010200038600
- Special conditions: None
Construction
Type & style
- Home type: SingleFamily
- Property subtype: Single Family Residence
Materials
- Block, Concrete, Stucco
- Foundation: Block, Slab, Stem Wall
- Roof: Shingle
Condition
- New construction: No
- Year built: 2017
Details
- Builder name: DR Horton
Utilities & green energy
- Sewer: Public Sewer
- Water: Public
- Utilities for property: BB/HS Internet Available, Cable Connected, Electricity Connected, Public, Sprinkler Meter, Street Lights, Water Connected
Community & HOA
Community
- Features: Clubhouse, Park, Playground, Pool, Sidewalks
- Security: Security System
- Pet fee: $0 monthly
- Subdivision: SAWGRASS BAY PH 2A
HOA
- Has HOA: Yes
- Amenities included: Park, Playground, Pool
- Services included: Community Pool, Recreational Facilities
- HOA fee: $48 monthly
- HOA name: Leland Management/Hector Santos
- HOA phone: 407-614-2627
Location
- Region: Clermont
Financial & listing details
- Price per square foot: $150/sqft
- Tax assessed value: $395,452
- Annual tax amount: $1,740
- Date on market: 5/19/2026
- Cumulative days on market: 78 days
- Listing terms: Cash,Conventional,FHA,VA Loan
- Ownership: Fee Simple
- Total actual rent: 0
- Electric utility on property: Yes
- Road surface type: Paved, Asphalt
Price history
| Date | Event | Price |
|---|---|---|
| 7/17/2026 | Sold | $440,000-2.2%$150/sqft |
Source:  Stellar MLS #O6409119 Report a problem Stellar MLS #O6409119 Report a problem | ||
| 7/8/2026 | Contingent | $449,999$154/sqft |
Source: Stellar MLS #O6409119 Report a problem | ||
| 5/25/2026 | Pending sale | $449,999$154/sqft |
Source: Stellar MLS #O6409119 Report a problem | ||
| 5/19/2026 | Listed for sale | $449,999-4.3%$154/sqft |
Source: Stellar MLS #O6409119 Report a problem | ||
| 5/16/2026 | Listing removed | $470,000$161/sqft |
Source: Stellar MLS #O6386986 Report a problem | ||
| 4/12/2026 | Price change | $470,000-2.1%$161/sqft |
Source: Stellar MLS #O6386986 Report a problem | ||
| 3/5/2026 | Listed for sale | $480,000+29.7%$164/sqft |
Source: Stellar MLS #O6386986 Report a problem | ||
| 5/10/2021 | Sold | $370,000$127/sqft |
Source: Public Record Report a problem | ||
| 3/25/2021 | Pending sale | $370,000$127/sqft |
Source: Stellar MLS #S5048149 Report a problem | ||
| 3/22/2021 | Listed for sale | $370,000+29.6%$127/sqft |
Source: Stellar MLS #S5048149 Report a problem | ||
| 12/21/2017 | Sold | $285,490$98/sqft |
Source: Public Record Report a problem | ||
Public tax history
| Year | Property taxes | Tax assessment |
|---|---|---|
| 2025 | $1,740 +2.6% | $395,452 -9.7% |
| 2024 | $1,696 +14.9% | $437,895 +2.4% |
| 2023 | $1,476 -76.3% | $427,607 +15.5% |
| 2022 | $6,228 +329.6% | $370,189 +40.7% |
| 2021 | $1,450 -0.8% | $263,179 +1.4% |
| 2020 | $1,462 +0.5% | $259,546 +2.3% |
| 2019 | $1,455 +0.9% | $253,711 +6.8% |
| 2018 | $1,442 | $237,502 |
| 2017 | $1,442 | -- |
Find assessor info on the county website
Neighborhood: 34714
Nearby homes
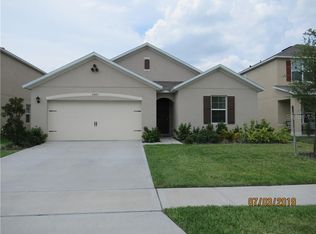
- $364,3004 bd2 ba1.7k sqft3662 Maidencain St, Clermont, FL 34714Off Market
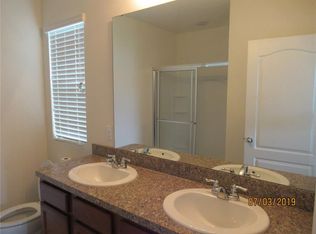
- $421,9004 bd3 ba2.6k sqft3654 Maidencain St, Clermont, FL 34714Off Market

- $--4 bd2 ba1.7k sqft3662 Maidencain St #3662, Clermont, FL 34714Off Market
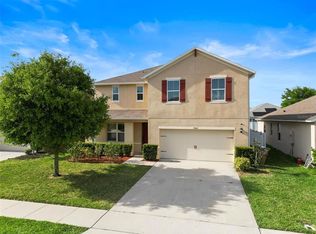
- $421,0004 bd3 ba2.5k sqft3666 Maidencain St, Clermont, FL 34714Sold
- $345,0003 bd2 ba1.7k sqft3650 Maidencain St, Clermont, FL 34714Off Market
- $356,5003 bd2 ba1.7k sqft16164 Yelloweyed Dr, Clermont, FL 34714Off Market
- $369,2003 bd2 ba1.8k sqft16160 Yelloweyed Dr, Clermont, FL 34714Off Market
- $428,8005 bd3 ba2.6k sqft16168 Yelloweyed Dr, Clermont, FL 34714Off Market
Nearby schools
GreatSchools rating
- 3/10Sawgrass Bay Elementary SchoolGrades: PK-5Distance: 0.3 mi
- 6/10Windy Hill Middle SchoolGrades: 6-8Distance: 7.9 mi
- 5/10East Ridge High SchoolGrades: 9-12Distance: 9.7 mi
Schools provided by the listing agent
- Elementary: Sawgrass bay Elementary
- Middle: Windy Hill Middle
- High: East Ridge High
Source: Stellar MLS. This data may not be complete. We recommend contacting the local school district to confirm school assignments for this home.
Get a cash offer in 3 minutes
Find out how much your home could sell for in as little as 3 minutes with a no-obligation cash offer.
Estimated market value
$440,000
Get a cash offer in 3 minutes
Find out how much your home could sell for in as little as 3 minutes with a no-obligation cash offer.
Estimated market value
$440,000
- Florida
- Lake County
- Clermont
- 34714
- 3658 Maidencain St
Nearby cities
Nearby zip codes
Other Clermont Topics
