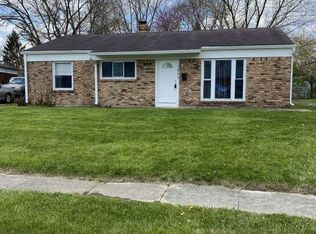
Whether you're searching for your first home, your next investment property, or a place to make your own, this well-maintained brick ranch offers comfort, value, and opportunity. Inside, you'll find 3 spacious bedrooms, a full bath, an inviting living area filled with natural light, and a generously sized kitchen with plenty of room for cooking, gathering, and everyday living. Fresh interior paint and new laminate flooring throughout the main living spaces and bedrooms create a clean, modern feel that's truly move-in ready, while leaving plenty of opportunity to add your own style over time. Enjoy added peace of mind with a roof that's only four years old and appreciate the convenience of a dedicated laundry space and storage room. Step outside to a spacious backyard, offering the perfect setting for entertaining, gardening, pets, or simply relaxing in your own private outdoor space. Conveniently located on Indianapolis' southeast side, this home offers quick access to I-465 and I-74, making commuting around the city simple. You'll also be just minutes from shopping, dining, and everyday conveniences at Washington Square, as well as nearby parks, schools, and recreational amenities. Combining affordability, location, and move-in-ready updates, this is a home you won't want to miss. Schedule your private showing today!
Sold
Zillow last checked:
Listing updated:
Bought with:
Stephanie Evelo
Keller Williams Indy Metro NE
Terrance Perkey
Keller Williams Indy Metro NE
Source: MIBOR as distributed by MLS GRID,MLS#: 22114776
Price history
| Date | Event | Price |
|---|---|---|
| 9/21/2026 | Listing removed | $1,350$1/sqft |
Source: Zillow Rentals Report a problem | ||
| 9/18/2026 | Sold | $129,000-4.4%$108/sqft |
Source:  MIBOR as distributed by MLS GRID #22114776 Report a problem MIBOR as distributed by MLS GRID #22114776 Report a problem | ||
| 9/12/2026 | Listed for rent | $1,350$1/sqft |
Source: Zillow Rentals Report a problem | ||
| 9/1/2026 | Listing removed | $1,350$1/sqft |
Source: Zillow Rentals Report a problem | ||
| 7/22/2026 | Pending sale | $135,000$114/sqft |
Source: MIBOR as distributed by MLS GRID #22114776 Report a problem | ||
| 7/17/2026 | Listed for sale | $135,000+93.1%$114/sqft |
Source: MIBOR as distributed by MLS GRID #22114776 Report a problem | ||
| 3/7/2026 | Listed for rent | $1,350+12.5%$1/sqft |
Source: Zillow Rentals Report a problem | ||
| 9/11/2024 | Listing removed | $1,200$1/sqft |
Source: Zillow Rentals Report a problem | ||
| 8/29/2024 | Listed for rent | $1,200$1/sqft |
Source: Zillow Rentals Report a problem | ||
| 3/9/2020 | Sold | $69,900$59/sqft |
Source: MIBOR as distributed by MLS GRID #21665783 Report a problem | ||
Nearby homes
- $152,2003 bd1 ba1.1k sqft3658 N Marseille Rd, Indianapolis, IN 46226Off Market
- $130,4003 bd1 ba1.1k sqft3664 N Marseille Rd, Indianapolis, IN 46226Off Market
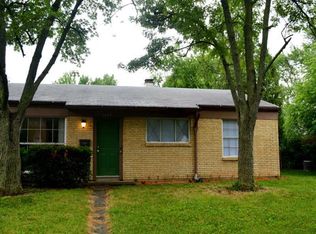
- $142,7003 bd-- ba1.4k sqft3652 N Marseille Rd, Indianapolis, IN 46226Off Market
- $157,0003 bd2 ba1.1k sqft3653 Richelieu Rd, Indianapolis, IN 46226Off Market
Get a cash offer in 3 minutes
Find out how much your home could sell for in as little as 3 minutes with a no-obligation cash offer.
Estimated market value
$129,100
