Skip main navigation
Off market
  • Tax assessed value
    $656,100

    3658 N Jason St, Denver, CO 80211

    2beds
    1,054sqft
    MultiFamily
    Built in 2017
    -- sqft lot
    $-- Zestimate®
    $622/sqft
    $2,956 Estimated rent

    Home value

    Not available

    Estimated sales range

    Not available

    $2,956/mo

    Zestimate® history
    Loading
    Loading...

    Owner options

    List your home for rent

    $2,956/mo

    Rent Zestimate®

    Find your next renter with Zillow Rental Manager. Plus, with online applications, you can quickly screen prospective tenants – for free.

    Learn more

    $2,956/mo

    Rent Zestimate®

    Refinance and save

    $3,132/mo

    Est. payment

    Refinancing to a lower rate could help reduce your monthly payments and save thousands over the life of the loan.

    See today's rates

    $3,132/mo

    Est. payment

    Explore your selling options

    Work with a Zillow partner agent

    Leverage their expertise and Zillow's premium Showcase listings to get your home seen by more buyers.

    Get started

    List with your own agent

    Get your home in front of millions of buyers by listing it on Zillow.

    Learn how to do it

    Sell it yourself

    Take full control of how buyers see your home on Zillow by listing For Sale by Owner (FSBO).

    List your home

    What's special

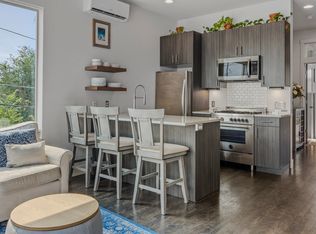
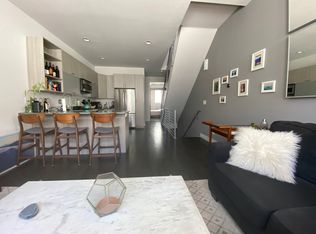

    Prime LoHi location!! Walkable to downtown! Close proximity to bike paths and light rail. Intelligently designed for functionality, this home boasts Euro detail and finishes, including a gourmet kitchen with a professional grade range. Built-in solar power connected to the home's individual meter will decrease your energy costs and carbon footprint. Great recreational access to Confluence Park including a kayaking course and skate park. Enjoy a vast array of local fine food and drink available at the many new and old dining establishments that dot the landscape of this coveted neighborhood.

    This property is off market, which means it's not currently listed for sale or rent on Zillow. This may be different from what's available on other websites or public sources.
    Facts & features

    Interior

    Bedrooms & bathrooms
    • Bedrooms: 2
    • Bathrooms: 2
    • 3/4 bathrooms: 2
    Heating
    • Forced air, Gas
    Cooling
    • Central
    Appliances
    • Included: Dishwasher, Dryer, Garbage disposal, Microwave, Range / Oven, Refrigerator, Washer
    Features
    • Kitchen Island, Pantry, Walk-In Closet(s), Vaulted Ceiling(s), Eat-in Kitchen, Smart Thermostat, Entrance Foyer, Open Floorplan, Quartz Counters, Master Suite
    • Flooring: Tile, Carpet, Hardwood
    • Windows: Double Pane Windows, Window Coverings, Skylight(s)
    • Basement: Crawl Space
    • Common walls with other units/homes: End Unit
    Interior area
    • Total interior livable area: 1,054 sqft
    • Finished area below ground: 0.00

    Property

    Parking
    • Total spaces: 1
    • Parking features: Garage - Attached
    Features
    • Entry location: Ground
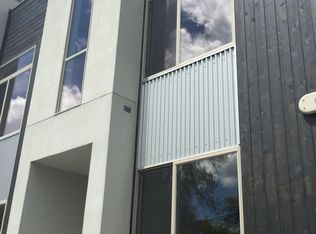
    • Exterior features: Stucco, Wood
    • Has view: Yes
    • View description: City
    Lot
    • Size: 1,320 sqft
    Details
    • Parcel number: 0228115042000
    • Zoning description: I-MX-3

    Construction

    Type & style
    • Home type: MultiFamily
    • Architectural style: Urban Contemporary
    Condition
    • Year built: 2017

    Utilities & green energy

    • Sewer: Public Sewer
    • Water: Public

    Community & neighborhood

    Location
    • Region: Denver

    HOA & financial

    HOA
    • Has HOA: Yes
    • HOA fee: $90 monthly
    • Services included: Snow Removal, Trash, Maintenance Grounds, Water, Sewer

    Other

    Other facts
    • Flooring: Wood, Carpet, Tile
    • ViewYN: true
    • Sewer: Public Sewer
    • WaterSource: Public
    • Roof: Membrane
    • Heating: Forced Air, Natural Gas
    • RoadSurfaceType: Paved
    • Appliances: Dishwasher, Refrigerator, Disposal, Washer/Dryer, Dryer, Microwave, Washer, Oven
    • GarageYN: true
    • HeatingYN: true
    • CoolingYN: true
    • RoomsTotal: 7
    • AssociationFeeIncludes: Snow Removal, Trash, Maintenance Grounds, Water, Sewer
    • ConstructionMaterials: Frame, Stucco, Wood Siding
    • PropertyAttachedYN: true
    • WindowFeatures: Double Pane Windows, Window Coverings, Skylight(s)
    • ExteriorFeatures: Balcony
    • InteriorFeatures: Kitchen Island, Pantry, Walk-In Closet(s), Vaulted Ceiling(s), Eat-in Kitchen, Smart Thermostat, Entrance Foyer, Open Floorplan, Quartz Counters, Master Suite
    • Basement: Crawl Space
    • RentIncludes: Water
    • CoveredSpaces: 1
    • CommonWalls: End Unit
    • Cooling: Central Air
    • BelowGradeFinishedArea: 0.00
    • View: City
    • AttachedGarageYN: 1
    • EntryLocation: Ground
    • ArchitecturalStyle: Urban Contemporary
    • MlsStatus: Pending
    • ZoningDescription: I-MX-3
    • StructureType: Rowhouse
    • Road surface type: Paved

    Price history

    DateEventPrice
    12/17/2019Sold$445,000-0.9%$422/sqft
    Source: HomeSmart Intl Solds #9008446_80211 Report a problem
    10/22/2019Pending sale$449,000$426/sqft
    Source: HomeSmart Realty Group #9008446 Report a problem
    10/17/2019Listed for sale$449,000$426/sqft
    Source: HomeSmart Realty Group #9008446 Report a problem
    10/29/2018Listing removed$1,950$2/sqft
    Source: Owner Report a problem
    10/22/2018Price change$1,950-11.4%$2/sqft
    Source: Owner Report a problem
    10/6/2018Listed for rent$2,200$2/sqft
    Source: Owner Report a problem

    Public tax history

    YearProperty taxesTax assessment
    2024$3,120 +11%$40,270 -7.1%
    2023$2,812 +3.6%$43,370 +22.7%
    2022$2,714 +3.7%$35,360 -2.8%
    2021$2,616 +2.9%$36,370 +3.2%
    2020$2,543 +6.4%$35,257 -0.7%
    2019$2,391 $35,503 +14.9%
    2018$2,391 +7.1%$30,900 +6.8%
    2017$2,231 $28,930

    Find assessor info on the county website

    Neighborhood: Highland

    Nearby schools

    GreatSchools rating
    Schools provided by the listing agent
    • Elementary: Trevista at Horace Mann
    • Middle: Strive Sunnyside
    • High: North
    • District: Denver 1

    Source: The MLS. This data may not be complete. We recommend contacting the local school district to confirm school assignments for this home.

    Get pre-qualified for a loan
    At Zillow Home Loans, we can pre-qualify you in as little as 5 minutes with no impact to your credit score.

    An equal housing lender. NMLS #10287.