Welcome to 3658 N Sandia Drive, a fully updated and move-in-ready 3 bedroom, 1.5 bath two-story condo offering modern finishes and low-maintenance living in a quiet Peoria community. Thoughtfully refreshed between 2024–2025, this home gives buyers peace of mind knowing many major updates have already been completed. The main level features new LVT flooring throughout the living area, kitchen, and informal dining space, creating a clean and cohesive look. The updated kitchen includes brand-new black smudge-proof appliances, granite countertops, and a tile backsplash. The half bath has been improved with new tile flooring, a new vanity, and a new toilet, while the main bath offers fresh paint, new tile flooring, and an updated faucet. Additional major improvements include a new 50-gallon water heater and a new roof, addressing two of the most important items buyers ask about and helping reduce future maintenance concerns. The layout offers a bright living space, three comfortable bedrooms with ample storage, an attached garage, and a private patio for outdoor enjoyment. Located near shopping, dining, parks, and everyday conveniences, this well-maintained condo is ideal for buyers seeking a turn-key home with predictable upkeep and no immediate projects. Schedule your showing today to see the updates and value firsthand.
Sold for $130,500
$130,500
3658 N Sandia Dr #31, Peoria, IL 61604
3beds
1,260sqft
Condominium, Residential
Built in 1980
-- sqft lot
$132,600 Zestimate®
$104/sqft
$1,510 Estimated rent
Home value
$132,600
$122,000 - $145,000
$1,510/mo
Zestimate® history
Owner options
List your home for rent
$1,510/mo
Rent Zestimate®
Find your next renter with Zillow Rental Manager. Plus, with online applications, you can quickly screen prospective tenants – for free.
$1,510/mo
Rent Zestimate®
Refinance and save
$1,159/mo
Est. payment
Refinancing to a lower rate could help reduce your monthly payments and save thousands over the life of the loan.
$1,159/mo
Est. payment
Explore your selling options
Work with a Zillow partner agent
Leverage their expertise and Zillow's premium Showcase listings to get your home seen by more buyers.
Get startedList with your own agent
Get your home in front of millions of buyers by listing it on Zillow.
Learn how to do itSell it yourself
Take full control of how buyers see your home on Zillow by listing For Sale by Owner (FSBO).
List your homeWhat's special
Modern finishesAttached garageBright living spaceUpdated kitchenGranite countertopsTile backsplashBrand-new black smudge-proof appliances
Zillow last checked:
Listing updated:
Listed by:
Teri Shepherd Mobile:309-361-4592,
Keller Williams Premier Realty
Bought with:
Teri Shepherd, 475.135244
Keller Williams Premier Realty
Source: RMLS Alliance as distributed by MLS GRID,MLS#: PA1262182 Originating MLS: Peoria Area Association of Realtors
Originating MLS: Peoria Area Association of Realtors
Facts & features
Interior
Bedrooms & bathrooms
- Bedrooms: 3
- Bathrooms: 2
- Full bathrooms: 1
- 1/2 bathrooms: 1
Bedroom 1
- Level: Upper
- Dimensions: 16ft 2in x 10ft 7in
Bedroom 2
- Level: Upper
- Dimensions: 13ft 8in x 9ft 9in
Bedroom 3
- Level: Upper
- Dimensions: 10ft 2in x 10ft 2in
Other
- Level: Main
- Dimensions: 10ft 1in x 9ft 1in
Other
- Area: 0
Additional level
- Area: 0
Kitchen
- Level: Main
- Dimensions: 8ft 0in x 9ft 1in
Living room
- Level: Main
- Dimensions: 19ft 4in x 17ft 1in
Lower level
- Area: 0
Main level
- Area: 630
Upper level
- Area: 630
Heating
- Forced Air
Cooling
- Central Air
Appliances
- Included: Dishwasher, Dryer, Microwave, Refrigerator, Washer, Electric Water Heater
Features
- Ceiling Fan(s)
- Has basement: No
- Attic: Storage
Interior area
- Total structure area: 1,260
- Total interior livable area: 1,260 sqft
Property
Parking
- Total spaces: 1
- Parking features: Attached
- Attached garage spaces: 1
- Details: Number Of Garage Remotes: 1
Features
- Stories: 2
- Patio & porch: Patio
Lot
- Features: Level
Details
- Parcel number: 1325328007
Construction
Type & style
- Home type: Condo
- Property subtype: Condominium, Residential
Materials
- Brick, Vinyl Siding
- Roof: Shingle
Condition
- New construction: No
- Year built: 1980
Utilities & green energy
- Sewer: Public Sewer
- Water: Public
- Utilities for property: Cable Available
Community & HOA
Community
- Subdivision: Lexington Ridge
HOA
- Has HOA: Yes
- HOA fee: $123 monthly
Location
- Region: Peoria
Financial & listing details
- Price per square foot: $104/sqft
- Tax assessed value: $74,370
- Annual tax amount: $2,613
- Date on market: 11/6/2025
- Cumulative days on market: 122 days
- Road surface type: Paved
Price history
| Date | Event | Price |
|---|---|---|
| 4/3/2026 | Sold | $130,500-3.3%$104/sqft |
Source:  RMLS Alliance as distributed by MLS GRID #PA1262182 Report a problem RMLS Alliance as distributed by MLS GRID #PA1262182 Report a problem | ||
| 3/31/2026 | Pending sale | $135,000$107/sqft |
Source: RMLS Alliance as distributed by MLS GRID #PA1262182 Report a problem | ||
| 3/5/2026 | Contingent | $135,000$107/sqft |
Source: RMLS Alliance as distributed by MLS GRID #PA1262182 Report a problem | ||
| 11/6/2025 | Listed for sale | $135,000+73.1%$107/sqft |
Source: RMLS Alliance as distributed by MLS GRID #PA1262182 Report a problem | ||
| 10/1/2012 | Sold | $78,000+5.4%$62/sqft |
Source: Public Record Report a problem | ||
| 6/19/2000 | Sold | $74,000$59/sqft |
Source: Public Record Report a problem | ||
Public tax history
| Year | Property taxes | Tax assessment |
|---|---|---|
| 2024 | $2,314 +7.2% | $24,790 +9% |
| 2023 | $2,158 -0.5% | $22,740 +0.8% |
| 2022 | $2,168 +3.8% | $22,550 +5% |
| 2021 | $2,089 +5.1% | $21,480 +1% |
| 2020 | $1,988 -1.6% | $21,270 -2% |
| 2019 | $2,021 -5.9% | $21,700 -5.9% |
| 2018 | $2,148 -4.4% | $23,050 -1% |
| 2017 | $2,247 +3.1% | $23,290 |
| 2016 | $2,179 +1.3% | $23,290 +2% |
| 2015 | $2,150 +7.8% | $22,840 +3.9% |
| 2014 | $1,994 -1.1% | $21,980 -1.2% |
| 2013 | $2,015 +45% | $22,240 -13.2% |
| 2011 | $1,390 | $25,630 -3.6% |
| 2010 | -- | $26,580 +0.4% |
| 2009 | $1,444 -15.4% | $26,480 -8.9% |
| 2008 | $1,707 +8.8% | $29,070 +11.5% |
| 2007 | $1,569 -14.4% | $26,080 +3.2% |
| 2006 | $1,834 +6.4% | $25,270 +2.4% |
| 2005 | $1,723 +81.8% | $24,670 +14.7% |
| 1998 | $948 | $21,510 |
Find assessor info on the county website
Neighborhood: 61604
Nearby homes
- $96,0002 bd2 ba952 sqft3660 N Sandia Dr, Peoria, IL 61604Off Market
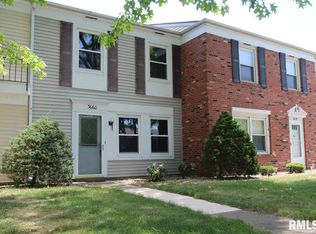
- $127,3003 bd2 ba1.2k sqft3664 N Sandia Dr, Peoria, IL 61604Off Market

- $90,4002 bd2 ba952 sqft3652 N Sandia Dr, Peoria, IL 61604Off Market
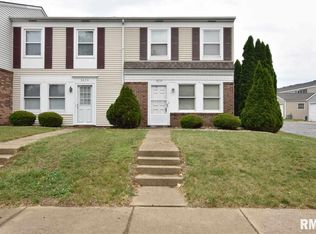
- $139,9003 bd2 ba1.2k sqft3666 N Sandia Dr, Peoria, IL 61604Off Market
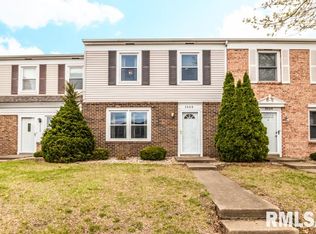
- $112,6003 bd2 ba1.2k sqft3606 N Sandia Dr #55, Peoria, IL 61604Off Market
- $96,3002 bd2 ba952 sqft3668 N Sandia Dr, Peoria, IL 61604Off Market
- $107,5003 bd2 ba1.2k sqft3530 N Sandia Dr, Peoria, IL 61604Off Market
- $90,8002 bd2 ba952 sqft3540 N Sandia Dr, Peoria, IL 61604Off Market
Nearby schools
GreatSchools rating
- 5/10Pleasant Valley Middle SchoolGrades: 4-8Distance: 0.4 mi
- 2/10Limestone Community High SchoolGrades: 9-12Distance: 6.5 mi
- 5/10Pleasant Valley Elementary SchoolGrades: PK-3Distance: 2.1 mi
Schools provided by the listing agent
- High: Limestone Comm
Source: RMLS Alliance as distributed by MLS GRID. This data may not be complete. We recommend contacting the local school district to confirm school assignments for this home.


Get pre-qualified for a loan
At Zillow Home Loans, we can pre-qualify you in as little as 5 minutes with no impact to your credit score.An equal housing lender. NMLS #10287.
Sell for more on Zillow
Get a Zillow Showcase℠ listing at no additional cost and you could sell for .
$132,600
2% more
+$2,652
With Zillow Showcase(estimated)
$135,252
- Illinois
- Peoria County
- Peoria
- 61604
- 3658 N Sandia Dr Unit 31
Nearby cities
Nearby neighborhoods
Nearby zip codes
Other Peoria Topics
