Skip main navigation
Closed
  • $426,500

    3658 Pierce St NE, Minneapolis, MN 55418

    3beds
    2,212sqft
    Single Family
    Built in 1959
    4,791.6 Square Feet Lot
    $426,200 Zestimate®
    $193/sqft
    $2,579 Estimated rent

    Home value

    $426,200

    $396,000 - $456,000

    $2,579/mo

    Zestimate® history
    Loading
    Loading...

    Owner options

    List your home for rent

    $2,579/mo

    Rent Zestimate®

    Find your next renter with Zillow Rental Manager. Plus, with online applications, you can quickly screen prospective tenants – for free.

    Learn more

    $2,579/mo

    Rent Zestimate®

    Refinance and save

    $2,679/mo

    Est. payment

    Refinancing to a lower rate could help reduce your monthly payments and save thousands over the life of the loan.

    See today's rates

    $2,679/mo

    Est. payment

    Explore your selling options

    Work with a Zillow partner agent

    Leverage their expertise and Zillow's premium Showcase listings to get your home seen by more buyers.

    Get started

    List with your own agent

    Get your home in front of millions of buyers by listing it on Zillow.

    Learn how to do it

    Sell it yourself

    Take full control of how buyers see your home on Zillow by listing For Sale by Owner (FSBO).

    List your home

    What's special

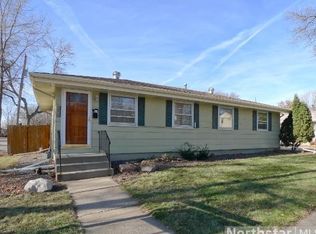
    Welcome to this beautifully updated home in Northeast Minneapolis, where thoughtful improvements and timeless charm come together seamlessly. Nestled on a well-maintained lot, this home offers inviting living spaces, abundant natural light, and a layout designed for both everyday living and entertaining. The heart of the home is the stunning, fully remodeled kitchen (2018), featuring modern finishes, quality cabinetry, and a design that blends style with function. Recent major updates provide peace of mind, including a new roof on both the home and garage (2018), updated main sewer line (2020), new electrical panel (2021), and a new furnace and A/C system (2022). The finished basement (2021) adds valuable living space—perfect for a family room, home office, or guest retreat. Step outside to enjoy the beautifully landscaped backyard, complete with a retaining wall, paver patio, and fully fenced yard (2017)—ideal for relaxing, entertaining, or enjoying Minnesota summers. Additional improvements include a new sump pump (2025), ensuring continued comfort and functionality for years to come. This home offers the perfect blend of modern updates, functional space, and outdoor enjoyment—all in a desirable Northeast Minneapolis location close to parks, dining, and local amenities.

    Zillow last checked:

    Listing updated:

    Listed by:

    Lynn Frantzen 763-742-8553,

    Keller Williams Integrity Realty,

    Joseph O'Brien 651-343-0691

    Bought with:

    Cole D. Nesgoda

    Edina Realty, Inc.

    Source: NorthstarMLS as distributed by MLS GRID,MLS#: 7044871MLS Logo

    Facts & features

    Interior

    Bedrooms & bathrooms
    • Bedrooms: 3
    • Bathrooms: 2
    • Full bathrooms: 2
    Bedroom
    • Level: Main
    • Area: 182 Square Feet
    • Dimensions: 13x14
    Bedroom 2
    • Level: Main
    • Area: 90 Square Feet
    • Dimensions: 10x9
    Bedroom 3
    • Level: Main
    • Area: 156 Square Feet
    • Dimensions: 13x12
    Bedroom 4
    • Area: 99 Square Feet
    • Dimensions: 9x11
    Dining room
    • Level: Main
    • Area: 70 Square Feet
    • Dimensions: 10x7
    Family room
    • Level: Lower
    • Area: 288 Square Feet
    • Dimensions: 12x24
    Kitchen
    • Level: Main
    • Area: 90 Square Feet
    • Dimensions: 10x9
    Laundry
    • Level: Lower
    • Area: 72 Square Feet
    • Dimensions: 8x9
    Living room
    • Level: Main
    • Area: 195 Square Feet
    • Dimensions: 13x15
    Patio
    • Level: Main
    • Area: 880 Square Feet
    • Dimensions: 40x22
    Heating
    • Forced Air
    Cooling
    • Central Air
    Appliances
    • Included: Dishwasher, Dryer, Microwave, Range, Refrigerator, Washer
    • Laundry: In Basement, Lower Level, Laundry Room
    Features
    • Basement: Block,Finished,Full
    • Number of fireplaces: 1
    • Fireplace features: Family Room, Gas
    Interior area
    • Total structure area: 2,212
    • Total interior livable area: 2,212 sqft
    • Finished area above ground: 1,106
    • Finished area below ground: 1,026

    Property

    Parking
    • Total spaces: 1
    • Parking features: Detached Garage, Concrete
    • Garage spaces: 1
    Accessibility
    • Accessibility features: None
    Features
    • Levels: One
    • Stories: 1
    • Fencing: Full,Wood
    Lot
    • Size: 4,791 sqft
    • Dimensions: 61 x 81
    • Features: Near Public Transit, Tree Coverage - Light
    Details
    • Foundation area: 1106
    • Parcel number: 0102924210149
    • Zoning description: Residential-Single Family

    Construction

    Type & style
    • Home type: SingleFamily
    • Property subtype: Single Family
    Materials
    • Roof: Age 8 Years or Less,Asphalt
    Condition
    • New construction: No
    • Year built: 1959

    Utilities & green energy

    • Electric: Circuit Breakers
    • Gas: Natural Gas
    • Sewer: City Sewer/Connected
    • Water: City Water/Connected

    Community & neighborhood

    Location
    • Region: Minneapolis

    HOA & financial

    HOA
    • Has HOA: No

    Price history

    DateEventPrice
    6/15/2026Sold$426,500+13.7%$193/sqft
    Source: NorthstarMLS as distributed by MLS GRID #7044871 Report a problem
    6/4/2026Pending sale$375,000$170/sqft
    Source: NorthstarMLS as distributed by MLS GRID #7044871 Report a problem
    5/6/2026Listed for sale$375,000+78.9%$170/sqft
    Source: NorthstarMLS as distributed by MLS GRID #7044871 Report a problem
    8/1/2016Sold$209,600+4.9%$95/sqft
    Source: NorthstarMLS as distributed by MLS GRID #4728141 Report a problem
    6/22/2016Pending sale$199,900$90/sqft
    Source: Edina Realty, Inc., a Berkshire Hathaway affiliate #4728141 Report a problem
    6/14/2016Listed for sale$199,900+18.6%$90/sqft
    Source: Edina Realty, Inc., a Berkshire Hathaway affiliate #4728141 Report a problem
    5/14/2015Sold$168,500+7%$76/sqft
    Source: NorthstarMLS as distributed by MLS GRID #4579494 Report a problem
    4/4/2015Pending sale$157,500$71/sqft
    Source: Coldwell Banker Burnet - North Metro #4579494 Report a problem
    4/2/2015Listed for sale$157,500$71/sqft
    Source: Coldwell Banker Burnet - North Metro #4579494 Report a problem

    Public tax history

    YearProperty taxesTax assessment
    2025$4,391 +14.9%$307,700 +6.5%
    2024$3,820 +8.6%$289,000 +5.1%
    2023$3,518 +9.5%$275,000 +9.6%
    2022$3,213 +17%$251,000 +14.6%
    2021$2,745 +8.2%$219,000 +13.8%
    2020$2,537 -7.6%$192,500
    2019$2,745 +8.2%$192,500 +10%
    2018$2,537 +8.2%$175,000
    2017$2,344 -2.6%$175,000 +7.7%
    2016$2,407 +5.8%$162,500 +9.1%
    2015$2,274 +6%$149,000 +8%
    2014$2,146 -0.7%$138,000 -2.5%
    2013$2,160 -6%$141,500 -6.6%
    2012$2,297 -3.8%$151,500 -3.2%
    2011$2,388 +6.9%$156,500 -6.8%
    2010$2,233 -1.4%$168,000
    2009$2,264 -2.3%$168,000 -2%
    2006$2,316 +10.7%$171,500 +14.9%
    2005$2,092 +8.5%$149,200 +14.9%
    2004$1,929 +12.2%$129,800 +12%
    2002$1,720 -49.4%$115,900
    2001$3,402 --

    Find assessor info on the county website

    Neighborhood: Waite Park

    Nearby schools

    GreatSchools rating
    Get a cash offer in 3 minutes
    Find out how much your home could sell for in as little as 3 minutes with a no-obligation cash offer.
    Estimated market value
    $426,200
    Get a cash offer in 3 minutes
    Find out how much your home could sell for in as little as 3 minutes with a no-obligation cash offer.
    Estimated market value
    $426,200