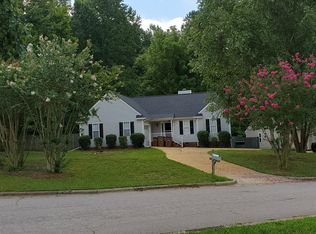
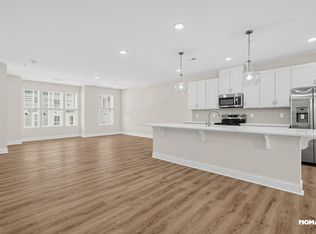
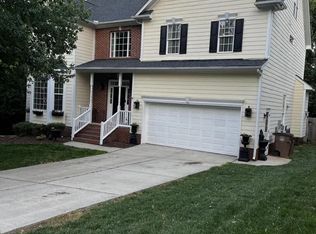
Experience the perfect blend of privacy, comfort, and convenience in this custom-built Wake Forest home situated on 3.43 scenic acres. Offering over 3,400 square feet of living space, this beautifully maintained residence features 3 bedrooms, 3 full bathrooms, a spacious bonus room, and a dedicated home office.
The main-level primary suite serves as a private retreat with its own fireplace, luxurious en-suite bath featuring a soaking tub and walk-in shower, and a generous walk-in closet. The thoughtfully designed floor plan includes granite countertops, stainless steel appliances, and spacious living areas ideal for everyday living and entertaining.
Step outside and enjoy exceptional outdoor living with a screened porch, fenced backyard, stone patio with outdoor fireplace, and a designated play area. The expansive acreage provides room to roam, enjoy nature, garden, and embrace the peaceful surroundings that make this property truly special.
Pet lovers will appreciate the fenced yard and pet-friendly setting, offering plenty of space for four-legged family members to enjoy.
An attached garage is available for tenant use. The property is served by well and septic. The owner maintains a private attached one-bedroom in-law suite with separate living quarters. Tenants reimburse the owner monthly for electricity, natural gas, and internet service.
Enjoy the tranquility of country living while remaining just minutes from shopping, dining, schools, and major commuting routes throughout Wake Forest and the Triangle.
House for rent
Single family residence
Available now
Cats, dogs OK
Fireplace
What's special
Spacious bonus roomDedicated home officeWalk-in showerFenced backyardGranite countertopsScreened porchAttached garage
- 118 days |
- -- |
- -- |
Zillow last checked:
Listing updated:
Travel times

Let’s turn your rent into credit progress
Build credit history with every on-time payment and get credit for the payment you’re already making.
Facts & features
Interior
Bedrooms & bathrooms
- Bedrooms: 3
- Bathrooms: 3
- Full bathrooms: 3
Heating
- Fireplace
Appliances
- Included: Microwave Oven
Features
- Walk In Closet
- Has fireplace: Yes
Interior area
- Total interior livable area: 3,200 sqft
Property
Parking
- Details: Contact manager
Features
- Patio & porch: Patio, Porch, Screened
- Exterior features: Chickens + Fresh Eggs, Fenced Yard, Play Area, Stainless Dishwasher, Stainless Stove
- Fencing: Fenced Yard
Details
- Parcel number: 182300950075
Construction
Type & style
- Home type: SingleFamily
- Property subtype: Single Family Residence
Community & HOA
Location
- Region: Wake Forest
Financial & listing details
- Lease term: Contact For Details
Nearby apartments for rent

Price history
| Date | Event | Price |
|---|---|---|
| 8/24/2026 | Price change | $3,200-5.9%$1/sqft |
Source: Zillow Rentals Report a problem | ||
| 6/6/2026 | Price change | $3,400$1/sqft |
Source: Zillow Rentals Report a problem | ||
| 6/5/2026 | Listed for rent | -- |
Source: Zillow Rentals Report a problem | ||
| 3/25/2014 | Sold | $45,000$14/sqft |
Source: Public Record Report a problem | ||