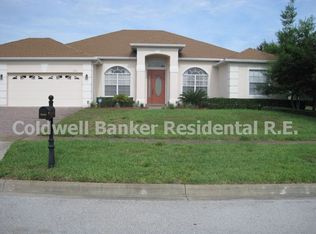
**MULTIPLE OFFERS, BEST DUE 10/7!** IMMACULATE AND LIKE NEW SOLAR POWERED HOME! BRAND NEW ROOF APRIL 2023! NO REAR NEIGHBOR!! POOL! BOTH AC'S REPLACED! NEW KELLY PARK K-8 SCHOOL!! Gorgeous & move-in ready! PREMIUM ENGLE builder Grand Santa Clara model is better than new! IMMACULATE! Start with the amazing curb appeal with perfect blades of St. Augustine grass! 3 CAR OVERSIZED GARAGE! Just breathtaking VIEWS of the POOL & GREENSPACE! Magnificent remodel! Beautiful & consistent LUXURY Waterproof flooring throughout, QUARTZ countertops! HUGE ISLAND! STAINLESS STEEL!! Enter through the glass doors & you immediately have a sense of home. The high ceiling in the foyer is a grand statement. Large windows, a back wall of double glass glass sliders flood the room with TONS OF NATURAL light & breath-taking outdoor views. QUIET STREET! A formal dining and formal living or flex space on each side of the entry. The architectural details are visible & create an artistic feel with the angled walls adding character to the home. Continue to the hub of the home, the open concept of the great room, dining room & kitchen are arranged in an open manner, making it easy to communicate, engage with others. This floor-plan is perfect for entertaining! Fantastic VIEWS across the entire back of the home. The gourmet kitchen's recent remodel is family functional yet elegant & luxurious. Newer appliances, generous QUARTZ countertop space, huge eat-in island, subway tile backsplash! Surrounded by tall windows framing the background is the breakfast nook. A convenient laundry room with hallway pantry completes the kitchen. The first floor bedroom is a perfect space with a remodeled full bath on the first floor with outdoor access keeping this area private for your guests/in-laws and away from personal family bedrooms upstairs. The second floor is where you will find 4 bedrooms, including the large, well-appointed master suite which is located in the right corner, accessed through double entry doors creating a grand sense of openness. An angled hallway has walk-in closets & linen closet leading into the Owner's bath. You will be impressed with the closet space! With two vanities, ample storage with 3 CLOSETS, a corner garden tub, a full shower. 3 additional bedrooms are arranged around the perimeter of the upper floor with another full bath. OVERSIZED guest BEDROOMS easily accommodating queen/king furnishings WITH WALK-IN CLOSETS are sure to spoil the rest of the family. Step outside to the backyard and pool area. Plenty of space to entertain and play in the yard! 1/3 acre! Excellently maintained to high standards from cosmetic to mechanical. With a focus on family, friends, & quality of life, Apopka provides the perfect atmosphere for families of all kinds to come together & live in a true community. Apopka is an amazing location that combines the best of convenience to Orlando, yet a small town atmosphere offering quick access without heavy traffic! Apopka is home to Field of Dreams Recreation 180 acre sports park & Amphitheater, offering a variety of free concerts, other fun-filled events just a short distance away from this community! Kelly Park Natural Springs is close too! Welcome To Apopka! Welcome to Rock Springs Ridge!!
Sold for $645,000
$645,000
3658 ROLLING HILLS LN, APOPKA, FL 32712
5beds
3,179sqft
Single Family Residence
Built in 2003
0.3 Acres Lot
$638,300 Zestimate®
$203/sqft
$3,409 Estimated rent
Home value
$638,300
$606,000 - $670,000
$3,409/mo
Zestimate® history
Owner options
List your home for rent
$3,409/mo
Rent Zestimate®
Find your next renter with Zillow Rental Manager. Plus, with online applications, you can quickly screen prospective tenants – for free.
$3,409/mo
Rent Zestimate®
Refinance and save
$3,913/mo
Est. payment
Refinancing to a lower rate could help reduce your monthly payments and save thousands over the life of the loan.
$3,913/mo
Est. payment
Explore your selling options
Work with a Zillow partner agent
Leverage their expertise and Zillow's premium Showcase listings to get your home seen by more buyers.
Get startedList with your own agent
Get your home in front of millions of buyers by listing it on Zillow.
Learn how to do itSell it yourself
Take full control of how buyers see your home on Zillow by listing For Sale by Owner (FSBO).
List your homeWhat's special
Formal diningHigh ceilingTons of natural lightBack wallFlex spaceQuartz countertopsGenerous quartz countertop space
Zillow last checked:
Listing updated:
Listed by:
Michelle Chase 407-595-7685,
HOME WISE REALTY GROUP, INC. 407-712-2000
Bought with:
Tiffany Vazquez, 3458118
WEICHERT REALTORS HALLMARK PRO
Source: Stellar MLS,MLS#: O6146683 Originating MLS: West Volusia
Originating MLS: West Volusia
Facts & features
Interior
Bedrooms & bathrooms
- Bedrooms: 5
- Bathrooms: 3
- Full bathrooms: 3
Rooms
- Room types: Attic, Breakfast Room Separate, Family Room, Dining Room, Living Room, Great Room, Utility Room, Storage Rooms
Primary bedroom
- Description: Room7
- Features: Walk-In Closet(s)
- Level: Second
- Dimensions: 19x16
Bedroom 1
- Description: Room6
- Level: First
- Dimensions: 15x13
Bedroom 3
- Description: Room8
- Level: Second
- Dimensions: 15x14
Bedroom 4
- Description: Room9
- Level: Second
- Dimensions: 15x13
Bedroom 5
- Description: Room10
- Level: Second
- Dimensions: 13x13
Dinette
- Description: Room5
- Level: First
- Dimensions: 13x10
Dining room
- Description: Room4
- Level: First
- Dimensions: 13x12
Great room
- Description: Room1
- Level: First
- Dimensions: 21x17
Kitchen
- Description: Room3
- Level: First
- Dimensions: 15x13
Living room
- Description: Room2
- Level: First
- Dimensions: 15x13
Heating
- Central, Electric, Heat Pump, Solar, Zoned
Cooling
- Central Air, Other, Zoned
Appliances
- Included: Dishwasher, Disposal, Microwave, Range, Refrigerator
- Laundry: Inside, Laundry Room, Other
Features
- Built-in Features, Eating Space In Kitchen, High Ceilings, Living Room/Dining Room Combo, PrimaryBedroom Upstairs, Open Floorplan, Solid Surface Counters, Solid Wood Cabinets, Split Bedroom, Thermostat, Walk-In Closet(s)
- Flooring: Recycled/Composite Flooring
- Doors: Sliding Doors
- Windows: Blinds, Thermal Windows
- Has fireplace: No
Interior area
- Total structure area: 3,786
- Total interior livable area: 3,179 sqft
Property
Parking
- Total spaces: 3
- Parking features: Covered, Driveway, Garage Door Opener, Golf Cart Parking, Ground Level, Oversized
- Attached garage spaces: 3
- Has uncovered spaces: Yes
Accessibility
- Accessibility features: Accessible Approach with Ramp, Accessible Bedroom, Accessible Closets, Accessible Common Area, Accessible Doors, Accessible Electrical and Environmental Controls, Accessible Entrance, Accessible Full Bath, Visitor Bathroom, Accessible Hallway(s), Accessible Kitchen, Accessible Kitchen Appliances, Accessible Central Living Area, Accessible Stairway, Accessible Washer/Dryer, Central Living Area
Features
- Levels: Two
- Stories: 2
- Patio & porch: Deck, Patio, Porch, Rear Porch, Screened
- Exterior features: Irrigation System, Lighting, Private Mailbox, Rain Gutters, Sidewalk, Sprinkler Metered
- Has private pool: Yes
- Pool features: Deck, Gunite, In Ground, Lighting, Outside Bath Access, Screen Enclosure
- Has view: Yes
- View description: Park/Greenbelt, Pool
Lot
- Size: 0.3 Acres
- Dimensions: 135 x 95 x 135 x 95
- Features: Cleared, Greenbelt, In County, Oversized Lot, Conservation Area, Landscaped, City Lot, Level, Sidewalk, Above Flood Plain, Non Toxic Fertilizer/Pesticides
- Residential vegetation: Mature Landscaping, Oak Trees, Trees/Landscaped
Details
- Parcel number: 202028824405450
- Zoning: PUD
- Special conditions: None
Construction
Type & style
- Home type: SingleFamily
- Architectural style: Contemporary,Craftsman,Custom,Florida
- Property subtype: Single Family Residence
Materials
- Block, Concrete, Stucco
- Foundation: Slab, Stem Wall
- Roof: Shingle
Condition
- Completed
- New construction: No
- Year built: 2003
Details
- Builder model: Santa Clara Grand
- Builder name: Engle/Tousa Homes
Utilities & green energy
- Electric: Photovoltaics Seller Owned
- Sewer: Public Sewer
- Water: Public
- Utilities for property: Cable Connected, Electricity Connected, Public, Sewer Connected, Solar, Sprinkler Recycled, Street Lights, Underground Utilities, Water Connected
Green energy
- Energy efficient items: Appliances, Energy Monitoring System, Exposure/Shade, HVAC, Lighting, Roof, Thermostat
- Energy generation: Solar
- Indoor air quality: No/Low VOC Cabinets/Counters, No/Low VOC Flooring, No/Low VOC Paint/Finish, Non Toxic Pest Control
- Construction elements: Conserving Methods
- Water conservation: Drip Irrigation, Efficient Hot Water Distribution, Irrigation-Reclaimed Water, Low-Flow Fixtures, Water Recycling, Fl. Friendly/Native Landscape
Community & HOA
Community
- Features: Golf Carts OK, Irrigation-Reclaimed Water, Park, Playground, Sidewalks
- Security: Closed Circuit Camera(s), Security Fencing/Lighting/Alarms, Security Lights, Security System, Security System Owned, Smoke Detector(s), Fire Resistant Exterior
- Pet fee: $0 monthly
- Subdivision: ROCK SPRINGS RIDGE PH 04-A 51 137
HOA
- Has HOA: Yes
- Amenities included: Basketball Court, Park, Playground, Tennis Court(s), Trail(s)
- Services included: Common Area Taxes, Manager
- HOA fee: $42 monthly
- HOA name: Inframark- Jennifer Jordan
- HOA phone: 281-870-0585
Location
- Region: Apopka
Financial & listing details
- Price per square foot: $203/sqft
- Tax assessed value: $497,661
- Annual tax amount: $3,570
- Date on market: 10/5/2023
- Cumulative days on market: 2 days
- Listing terms: Cash,Conventional,FHA,VA Loan
- Ownership: Fee Simple
- Total actual rent: 0
- Electric utility on property: Yes
- Road surface type: Paved, Asphalt
Price history
| Date | Event | Price |
|---|---|---|
| 10/27/2023 | Sold | $645,000+3.2%$203/sqft |
Source:  Stellar MLS #O6146683 Report a problem Stellar MLS #O6146683 Report a problem | ||
| 10/8/2023 | Pending sale | $624,900$197/sqft |
Source: Stellar MLS #O6146683 Report a problem | ||
| 10/1/2023 | Price change | $624,900-3.8%$197/sqft |
Source: Stellar MLS #O6107578 Report a problem | ||
| 9/23/2023 | Price change | $649,900-3.7%$204/sqft |
Source: Stellar MLS #O6107578 Report a problem | ||
| 9/5/2023 | Listed for sale | $674,900$212/sqft |
Source: Stellar MLS #O6107578 Report a problem | ||
| 9/2/2023 | Pending sale | $674,900$212/sqft |
Source: Stellar MLS #O6107578 Report a problem | ||
| 8/18/2023 | Listed for sale | $674,900-3.4%$212/sqft |
Source: Stellar MLS #O6107578 Report a problem | ||
| 6/16/2023 | Listing removed | -- |
Source: Stellar MLS #O6107578 Report a problem | ||
| 5/13/2023 | Price change | $699,000-2.2%$220/sqft |
Source: Stellar MLS #O6107578 Report a problem | ||
| 4/29/2023 | Listed for sale | $714,900+146.5%$225/sqft |
Source: Stellar MLS #O6107578 Report a problem | ||
| 7/1/2014 | Sold | $290,000-7.9%$91/sqft |
Source: Public Record Report a problem | ||
| 5/22/2014 | Pending sale | $315,000$99/sqft |
Source: Thomas Murphy & Associates #O5223866 Report a problem | ||
| 4/26/2014 | Listed for sale | $315,000+26.1%$99/sqft |
Source: Thomas Murphy & Associates #O5223866 Report a problem | ||
| 10/14/2012 | Listing removed | $249,900$79/sqft |
Source: Visual Tour #O5074536 Report a problem | ||
| 8/31/2012 | Listed for sale | $249,900+2.1%$79/sqft |
Source: Visual Tour #O5074536 Report a problem | ||
| 7/25/2012 | Sold | $244,800$77/sqft |
Source: Public Record Report a problem | ||
| 5/24/2012 | Price change | $244,800-2%$77/sqft |
Source: Coldwell Banker Residential Real Estate - Orlando #O5102261 Report a problem | ||
| 11/26/2011 | Listed for sale | $249,900-5.7%$79/sqft |
Source: C21 Professionals #O5074536 Report a problem | ||
| 7/8/2011 | Listing removed | $265,000$83/sqft |
Source: Coldwell Banker Residential Real Estate - Orlando #O5046786 Report a problem | ||
| 6/5/2011 | Listed for sale | $265,000+22.7%$83/sqft |
Source: Coldwell Banker Residential Real Estate - Orlando #O5046786 Report a problem | ||
| 2/9/2010 | Sold | $216,000-22.3%$68/sqft |
Source: Public Record Report a problem | ||
| 3/15/2004 | Sold | $278,100$87/sqft |
Source: Public Record Report a problem | ||
Public tax history
| Year | Property taxes | Tax assessment |
|---|---|---|
| 2024 | $7,465 +100.3% | $497,661 +81.6% |
| 2023 | $3,727 +4.4% | $274,058 +3% |
| 2022 | $3,570 +1.5% | $266,076 +3% |
| 2021 | $3,517 +0.2% | $258,326 +1.4% |
| 2020 | $3,510 +2.4% | $254,759 +2.3% |
| 2019 | $3,427 +0.9% | $249,031 +1.9% |
| 2018 | $3,396 | $244,388 -4.4% |
| 2017 | $3,396 +2.7% | $255,665 +6.2% |
| 2016 | $3,306 +0.2% | $240,627 +3.4% |
| 2015 | $3,300 +23.3% | $232,808 +2% |
| 2014 | $2,676 +1.5% | $228,268 +19.2% |
| 2013 | $2,636 -1.4% | $191,544 -0.3% |
| 2012 | $2,673 -9.2% | $192,180 -7.3% |
| 2011 | $2,945 +0.1% | $207,305 -2.9% |
| 2010 | $2,942 | $213,488 -12.9% |
| 2009 | -- | $245,229 -25.1% |
| 2008 | $3,613 -0.3% | $327,303 -10.4% |
| 2007 | $3,623 -6.1% | $365,338 +26.2% |
| 2006 | $3,857 -0.1% | $289,488 +19% |
| 2005 | $3,862 -3% | $243,241 +6.5% |
| 2004 | $3,981 +527.1% | $228,442 +552.7% |
| 2003 | $635 +1038.3% | $35,000 +1011.1% |
| 2002 | $56 | $3,150 |
Find assessor info on the county website
Neighborhood: 32712
Nearby homes
- $556,8004 bd3 ba3k sqft3650 Rolling Hills Ln, Apopka, FL 32712Off Market
- $506,2004 bd3 ba2.5k sqft3664 Rolling Hills Ln, Apopka, FL 32712Off Market
- $100-- bd-- ba-- sqft4014 Kilmarnock Dr, Apopka, FL 32712Off Market
- $590,3005 bd3 ba3.4k sqft3657 Rolling Hills Ln, Apopka, FL 32712Off Market
- $664,8004 bd3 ba2.8k sqft3649 Rolling Hills Ln, Apopka, FL 32712Off Market
- $545,6005 bd3 ba2.8k sqft3642 Rolling Hills Ln, Apopka, FL 32712Off Market
- $522,0004 bd3 ba2.4k sqft3674 Rolling Hills Ln, Apopka, FL 32712Off Market
- $571,8004 bd3 ba3.5k sqft3665 Rolling Hills Ln, Apopka, FL 32712Off Market
Nearby schools
GreatSchools rating
- 8/10Kelly Park SchoolGrades: PK-8Distance: 1.3 mi
- 4/10Apopka High SchoolGrades: 9-12Distance: 3.1 mi
Schools provided by the listing agent
- High: Apopka High
Source: Stellar MLS. This data may not be complete. We recommend contacting the local school district to confirm school assignments for this home.
Get a cash offer in 3 minutes
Find out how much your home could sell for in as little as 3 minutes with a no-obligation cash offer.
Estimated market value
$638,300
Get a cash offer in 3 minutes
Find out how much your home could sell for in as little as 3 minutes with a no-obligation cash offer.
Estimated market value
$638,300
- Florida
- Orange County
- Apopka
- 32712
- 3658 ROLLING HILLS LN
Nearby cities
Nearby neighborhoods
Nearby zip codes
Other Apopka Topics
