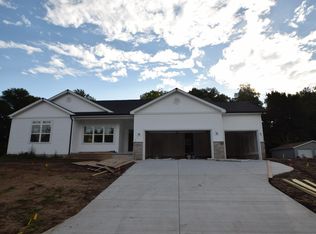
Welcome home to effortless one-level luxury living. This beautifully appointed 3-bedroom, 2.5-bath home offers 2,093 finished sq.ft. of thoughtfully designed living space. Step into the open-concept main living area anchored by tray ceiling and hardwood floors that flow throughout the main living space and into each of the bedrooms and office. The kitchen is a true showpiece featuring granite countertops, SS appliances and a stunning waterfall island! From there, the space flows onto the deck complete with retractable sun awning and into your partially fenced backyard! The new concrete patio, fire pit and established garden area create a true retreat for morning coffee, relaxing hobbies or evening entertaining. The primary suite is a private escape, while two additional bedrooms offer versatility for family, guests, or playroom. Need a space to work from home? No need to use a bedroom because you have a dedicated office space. Looking to expand your footprint or add value? The unfinished daylight basement, already stubbed for a future bathroom and partially framed, offers endless potential to grow this home to match your vision. This is more than a house; it's a lifestyle of comfort, quality, and possibility. Homes like this don't last -- schedule your private showing today.
Closed
Zillow last checked:
Listing updated:
Bought with:
Zane Galloway, RB16000549
Coldwell Banker Realty
Source: NIRA as distributed by MLS GRID,MLS#: 843849
Price history
| Date | Event | Price |
|---|---|---|
| 9/21/2026 | Sold | $480,000-2%$229/sqft |
Source:  NIRA as distributed by MLS GRID #843849 Report a problem NIRA as distributed by MLS GRID #843849 Report a problem | ||
| 9/14/2026 | Pending sale | $490,000$234/sqft |
Source: NIRA as distributed by MLS GRID #843849 Report a problem | ||
| 8/21/2026 | Contingent | $490,000$234/sqft |
Source: NIRA as distributed by MLS GRID #843849 Report a problem | ||
| 8/14/2026 | Listed for sale | $490,000+24.1%$234/sqft |
Source: NIRA as distributed by MLS GRID #843849 Report a problem | ||
| 8/11/2023 | Sold | $395,000-1%$188/sqft |
Source:  MRED as distributed by MLS GRID #11810068 Report a problem MRED as distributed by MLS GRID #11810068 Report a problem | ||
| 6/24/2023 | Contingent | $399,000$190/sqft |
Source: MRED as distributed by MLS GRID #11810068 Report a problem | ||
| 6/16/2023 | Listed for sale | $399,000$190/sqft |
Source: NIRA as distributed by MLS GRID #532027 Report a problem | ||

Get a cash offer in 3 minutes
Find out how much your home could sell for in as little as 3 minutes with a no-obligation cash offer.
Estimated market value
$480,000
