Welcome home to 3658 S Newland St in Denver! This 4 bed, 2 bath split-level home is sure to impress you. As soon as you walk in the front door, you’ll notice how well this home has been maintained by the current owners for the last 25 years. Enjoy the spacious living room with beautiful bay windows overlooking the front yard’s gorgeous mature trees that offer this home natural beauty as well as privacy. This home’s kitchen was renovated in 2019 with new flooring, quartz countertops, and stainless steel appliances. Right off of the kitchen and living room, you’ll find a dedicated dining space that will make hosting friends and family a breeze with its open concept. Step right through the kitchen into one of the most beautiful parts of this home: the backyard. Equipped with a well-maintained deck and adjustable awning, this backyard oasis is the perfect spot to enjoy our beautiful Colorado summers. Not a huge fan of lawn maintenance? You’re sure to enjoy the turf backyard that makes this backyard not only stunning to look at, but easy to maintain. Back here you’ll find additional mature trees and bushes as well as a convenient storage shed. Back inside, you’ll find two spacious bedrooms as well as one full bathroom upstairs that was renovated in 2018. Downstairs, you’ll find a very large family room perfect for gathering with family and friends, or just enjoying your own peace and quiet. Also downstairs, you will find an additional two bedrooms and another recently remodeled bathroom. This home is equipped with a large one-car garage with ample storage space. This home is conveniently located near major highways that can easily get you to downtown OR to the mountains. On top of that, you’ll enjoy being less than 20 minutes from Red Rocks Amphitheater, minutes from various state and public parks, a 5-minute walk from public transportation, and minutes from many restaurants and bars. Come take a look at all of the incredible things 3658 S Newland St has to offer!
Sold for $570,000
$570,000
3658 S Newland Street, Denver, CO 80235
4beds
1,925sqft
Single Family Residence
Built in 1976
5,610 Square Feet Lot
$572,100 Zestimate®
$296/sqft
$3,011 Estimated rent
Home value
$572,100
$543,000 - $601,000
$3,011/mo
Zestimate® history
Owner options
List your home for rent
$3,011/mo
Rent Zestimate®
Find your next renter with Zillow Rental Manager. Plus, with online applications, you can quickly screen prospective tenants – for free.
$3,011/mo
Rent Zestimate®
Refinance and save
$3,260/mo
Est. payment
Refinancing to a lower rate could help reduce your monthly payments and save thousands over the life of the loan.
$3,260/mo
Est. payment
Explore your selling options
Work with a Zillow partner agent
Leverage their expertise and Zillow's premium Showcase listings to get your home seen by more buyers.
Get startedList with your own agent
Get your home in front of millions of buyers by listing it on Zillow.
Learn how to do itSell it yourself
Take full control of how buyers see your home on Zillow by listing For Sale by Owner (FSBO).
List your homeWhat's special
Large one-car garageFront yardGorgeous mature treesAdditional mature treesTurf backyardBackyard oasisWell-maintained deck
Zillow last checked:
Listing updated:
Listed by:
Monica Lieving 309-738-8734 monica@monicalieving.com,
Your Castle Real Estate Inc
Bought with:
Olivia Kunevicius, 100027536
Milehimodern
Source: REcolorado as distributed by MLS GRID,MLS#: 6803235
Facts & features
Interior
Bedrooms & bathrooms
- Bedrooms: 4
- Bathrooms: 2
- Full bathrooms: 1
- 3/4 bathrooms: 1
Bedroom
- Level: Upper
- Area: 136.5 Square Feet
- Dimensions: 10.5 x 13
Bedroom
- Level: Upper
- Area: 148.5 Square Feet
- Dimensions: 11 x 13.5
Bedroom
- Level: Lower
- Area: 120 Square Feet
- Dimensions: 10 x 12
Bedroom
- Level: Lower
- Area: 110 Square Feet
- Dimensions: 10 x 11
Bathroom
- Level: Upper
Bathroom
- Level: Lower
Dining room
- Level: Upper
- Area: 56 Square Feet
- Dimensions: 8 x 7
Family room
- Level: Lower
- Area: 275 Square Feet
- Dimensions: 11 x 25
Kitchen
- Level: Upper
- Area: 140 Square Feet
- Dimensions: 14 x 10
Living room
- Level: Upper
- Area: 202.5 Square Feet
- Dimensions: 15 x 13.5
Heating
- Forced Air, Natural Gas
Cooling
- Central Air
Appliances
- Included: Convection Oven, Dishwasher, Disposal, Gas Water Heater, Microwave, Range, Refrigerator, Self Cleaning Oven
Features
- Ceiling Fan(s), Granite Counters, Kitchen Island, Quartz Counters
- Flooring: Carpet, Tile
- Windows: Bay Window(s), Double Pane Windows, Window Coverings, Window Treatments
- Has basement: No
Interior area
- Total structure area: 1,925
- Total interior livable area: 1,925 sqft
- Finished area above ground: 1,925
Property
Parking
- Total spaces: 1
- Parking features: Concrete
- Attached garage spaces: 1
Features
- Patio & porch: Deck
- Exterior features: Private Yard
- Fencing: Partial
Lot
- Size: 5,610 Square Feet
- Features: Landscaped, Many Trees, Sprinklers In Front
Details
- Parcel number: 901203003
- Zoning: R-2
- Special conditions: Standard
Construction
Type & style
- Home type: SingleFamily
- Architectural style: Traditional
- Property subtype: Single Family Residence
Materials
- Frame
- Foundation: Slab
- Roof: Composition
Condition
- Year built: 1976
Utilities & green energy
- Electric: 110V, 220 Volts
- Sewer: Public Sewer
- Water: Public
- Utilities for property: Electricity Connected, Natural Gas Connected
Community & HOA
Community
- Security: Carbon Monoxide Detector(s), Smoke Detector(s), Video Doorbell
- Subdivision: Academy
HOA
- Has HOA: No
Location
- Region: Denver
Financial & listing details
- Price per square foot: $296/sqft
- Tax assessed value: $534,000
- Annual tax amount: $2,136
- Date on market: 7/7/2023
- Listing terms: Cash,Conventional,FHA,VA Loan
- Exclusions: Washer, Dryer
- Ownership: Individual
- Electric utility on property: Yes
- Road surface type: Paved
Price history
| Date | Event | Price |
|---|---|---|
| 8/7/2023 | Sold | $570,000+307.1%$296/sqft |
Source:  REcolorado as distributed by MLS GRID #6803235 Report a problem REcolorado as distributed by MLS GRID #6803235 Report a problem | ||
| 7/18/1997 | Sold | $140,000$73/sqft |
Source: Public Record Report a problem | ||
Public tax history
| Year | Property taxes | Tax assessment |
|---|---|---|
| 2024 | $2,487 +16.4% | $32,090 -8.6% |
| 2023 | $2,136 +3.6% | $35,110 +30.7% |
| 2022 | $2,062 +7.5% | $26,860 -2.8% |
| 2021 | $1,918 +2.9% | $27,630 +31.1% |
| 2020 | $1,864 +20.2% | $21,078 -0.7% |
| 2019 | $1,550 | $21,226 +5.9% |
| 2018 | $1,550 +0.3% | $20,040 |
| 2017 | $1,546 +6.5% | $20,040 +7.9% |
| 2016 | $1,451 +30.7% | $18,570 |
| 2015 | $1,110 0% | $18,570 +38.9% |
| 2014 | $1,111 -8.9% | $13,370 |
| 2013 | $1,220 +17.9% | $13,370 -7.9% |
| 2012 | $1,035 +3.6% | $14,510 |
| 2011 | $999 +2.2% | $14,510 -3.3% |
| 2010 | $977 -7.6% | $15,000 |
| 2009 | $1,058 -0.2% | $15,000 -5.3% |
| 2008 | $1,060 -4.5% | $15,840 |
| 2007 | $1,110 +1.1% | $15,840 -4.5% |
| 2006 | $1,098 0% | $16,580 |
| 2005 | $1,098 +7.5% | $16,580 -5.4% |
| 2003 | $1,021 +1.9% | $17,520 +2.7% |
| 2002 | $1,002 | $17,060 +22.7% |
| 2001 | -- | $13,900 |
Find assessor info on the county website
Neighborhood: Bear Valley
Nearby homes
- $515,0003 bd2 ba1.3k sqft3678 S Newland St, Denver, CO 80235Sold
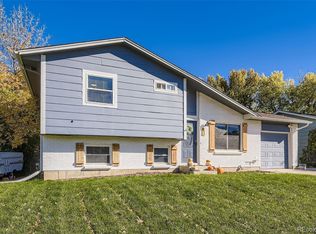
- $486,9003 bd2 ba1.3k sqft3638 S Newland St, Denver, CO 80235Off Market
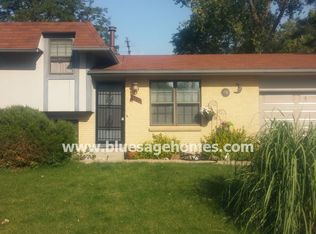
- $427,4003 bd1 ba1k sqft3628 S Newland St, Denver, CO 80235Off Market
- $515,6003 bd2 ba1.4k sqft3698 S Newland St, Denver, CO 80235Off Market

- $488,7003 bd2 ba1.2k sqft3681 S Marshall Way, Denver, CO 80235Off Market
- $510,7004 bd2 ba1.8k sqft3649 S Newland St, Denver, CO 80235Off Market
- $431,6002 bd1 ba882 sqft3675 S Marshall Way, Denver, CO 80235Off Market
- $425,0003 bd1 ba1k sqft3669 S Newland St, Denver, CO 80235Off Market
Nearby schools
GreatSchools rating
- 7/10Sabin World SchoolGrades: PK-5Distance: 1.4 mi
- 5/10Bear Valley International SchoolGrades: 6-8Distance: 0.9 mi
- 3/10John F Kennedy High SchoolGrades: 9-12Distance: 0.8 mi
Schools provided by the listing agent
- Elementary: Sabin
- Middle: Bear Valley International
- High: John F. Kennedy
- District: Denver 1
Source: REcolorado as distributed by MLS GRID. This data may not be complete. We recommend contacting the local school district to confirm school assignments for this home.
Get a cash offer in 3 minutes
Find out how much your home could sell for in as little as 3 minutes with a no-obligation cash offer.
Estimated market value
$572,100
Get a cash offer in 3 minutes
Find out how much your home could sell for in as little as 3 minutes with a no-obligation cash offer.
Estimated market value
$572,100
- Colorado
- Denver County
- Denver
- 80235
- Bear Valley
- 3658 S Newland Street
Nearby cities
Nearby neighborhoods
Nearby zip codes
Other Denver Topics
