Skip main navigation
Sold for $1,425,000
Street View
  • Listed by: JohnHart Real Estate • Marine Janikyan • Contact: 818-419-8228
    Bought with: JohnHart Real Estate
    Tax assessed value
    $1,425,000

    3658 Sierra Vista Ave, Glendale, CA 91208

    3beds
    1,443sqft
    Single Family Residence
    Built in 1925
    7,283 Square Feet Lot
    $1,422,000 Zestimate®
    $988/sqft
    $5,427 Estimated rent

    Home value

    $1,422,000

    $1.28M - $1.58M

    $5,427/mo

    Zestimate® history
    Loading
    Loading...

    Owner options

    List your home for rent

    $5,427/mo

    Rent Zestimate®

    Find your next renter with Zillow Rental Manager. Plus, with online applications, you can quickly screen prospective tenants – for free.

    Learn more

    $5,427/mo

    Rent Zestimate®

    Refinance and save

    $9,138/mo

    Est. payment

    Refinancing to a lower rate could help reduce your monthly payments and save thousands over the life of the loan.

    See today's rates

    $9,138/mo

    Est. payment

    Explore your selling options

    Work with a Zillow partner agent

    Leverage their expertise and Zillow's premium Showcase listings to get your home seen by more buyers.

    Get started

    List with your own agent

    Get your home in front of millions of buyers by listing it on Zillow.

    Learn how to do it

    Sell it yourself

    Take full control of how buyers see your home on Zillow by listing For Sale by Owner (FSBO).

    List your home

    What's special

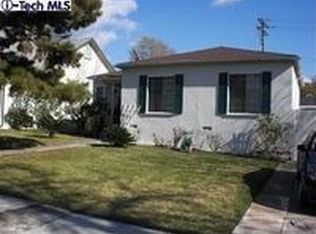
    Nestled in the heart of Glendale's beautiful Sparr Heights neighborhood, this storybook American Tudor Revival home exudes timeless charm and character. With 1,443 sq. ft. of living space on a generous 7,283 sq. ft. corner lot, this residence captures the essence of classic architecture blended with everyday comfort. A welcoming walkway leads to an enchanting arched front door, opening to a grand living room with high pitched ceilings, a brick fireplace, and large picture windows that flood the space with natural light. The arched doorways, built-in shelves, and charming niches throughout the home showcase its authentic period details and craftsmanship. The layout includes three spacious bedrooms, two and a half baths, freshly painted interiors, and gleaming hardwood floors that enhance the home's warm, inviting atmosphere. The low-maintenance backyard is a blank canvas, ideal for creating your dream outdoor retreat, garden, or entertainment area. Multiple fruit trees, including flourishing grapevines, add a touch of natural beauty and provide the delightful bonus of homegrown grapes. There's also exciting potential for a garage conversion to an ADU, offering flexibility for extended living or additional income. Perfectly situated near Oakmont Country Club and just a short stroll to Montrose Village, this Glendale gem offers a lifestyle that's as inviting as it is refined. Additional upgrades include a newly installed gas line, sewer line, brand new roof on the house and garage and so much more!

    Zillow last checked:

    Listing updated:

    Listed by:

    Marine Janikyan DRE #01931934 818-419-8228,

    JohnHart Real Estate,

    Karine Aslanian DRE #01331967,

    The Agency

    Bought with:

    Marine Janikyan, DRE #01931934

    JohnHart Real Estate

    Karine Aslanian, DRE #01331967

    The Agency

    Source: CRMLS,MLS#: GD25239373MLS LogoOriginating MLS: California Regional MLS

    Facts & features

    Interior

    Bedrooms & bathrooms
    • Bedrooms: 3
    • Bathrooms: 3
    • Full bathrooms: 2
    • 1/2 bathrooms: 1
    • Main level bathrooms: 3
    • Main level bedrooms: 3
    Rooms
    • Room types: Kitchen, Laundry, Living Room, Primary Bathroom, Primary Bedroom, Dining Room
    Bathroom
    • Features: Bathroom Exhaust Fan, Separate Shower, Tub Shower
    Heating
    • Central
    Cooling
    • Central Air
    Appliances
    • Included: Gas Cooktop, Gas Oven, Gas Range, Refrigerator, Dryer, Washer
    • Laundry: In Kitchen
    Features
    • Breakfast Area, Separate/Formal Dining Room
    • Flooring: Wood
    • Has fireplace: Yes
    • Fireplace features: Living Room
    • Common walls with other units/homes: No Common Walls
    Interior area
    • Total interior livable area: 1,443 sqft

    Property

    Parking
    • Total spaces: 2
    • Parking features: Garage
    • Garage spaces: 2
    Features
    • Levels: One
    • Stories: 1
    • Entry location: 1
    • Patio & porch: Front Porch, Patio
    • Pool features: None
    • Spa features: None
    • Has view: Yes
    • View description: Neighborhood
    Lot
    • Size: 7,283 Square Feet
    • Features: 0-1 Unit/Acre, Corner Lot, Front Yard
    Details
    • Parcel number: 5611003058
    • Special conditions: Trust

    Construction

    Type & style
    • Home type: SingleFamily
    • Architectural style: Traditional
    • Property subtype: Single Family Residence
    Condition
    • New construction: No
    • Year built: 1925

    Utilities & green energy

    • Sewer: Public Sewer
    • Water: Public
    • Utilities for property: Cable Available, Electricity Available, Natural Gas Available, Sewer Available, Water Available

    Community & HOA

    Community
    • Features: Curbs, Sidewalks
    Location
    • Region: Glendale

    Financial & listing details

    • Price per square foot: $988/sqft
    • Tax assessed value: $1,425,000
    • Date on market: 10/14/2025
    • Cumulative days on market: 15 days
    • Listing terms: Cash,Cash to New Loan,Conventional,FHA,USDA Loan,VA Loan

    Price history

    DateEventPrice
    11/12/2025Sold$1,425,000+5.6%$988/sqft
    Source: CRMLS #GD25239373 Report a problem
    11/10/2025Pending sale$1,349,000$935/sqft
    Source: JohnHart Real Estate #GD25239373 Report a problem
    10/29/2025Contingent$1,349,000$935/sqft
    Source: CRMLS #GD25239373 Report a problem
    10/29/2025Pending sale$1,349,000$935/sqft
    Source: JohnHart Real Estate #GD25239373 Report a problem
    10/14/2025Listed for sale$1,349,000$935/sqft
    Source: CRMLS #GD25239373 Report a problem
    6/27/2017Listing removed$3,500$2/sqft
    Source: JohnHart Real Estate #317004215_ITECH Report a problem
    5/23/2017Listed for rent$3,500$2/sqft
    Source: JohnHart Real Estate #317004215 Report a problem

    Public tax history

    YearProperty taxesTax assessment
    2026-- $1,425,000 +1310.2%
    2025$1,349 +2.3%$101,052 +2%
    2024$1,319 +1.9%$99,072 +2%
    2023$1,294 +1.9%$97,130 +2%
    2022$1,270 +2.2%$95,226 +2%
    2021$1,243 +1.5%$93,360 +1%
    2020$1,225 $92,403 +2%
    2019$1,225 +9.9%$90,593 +2%
    2018$1,114 $88,818 +2%
    2017$1,114 +9.3%$87,078 +2%
    2016$1,019 +4.9%$85,371 +1.5%
    2015$971 +1.8%$84,090 +2%
    2014$955 $82,444 +2.5%
    2012-- $80,464 +2%
    2011-- $78,887 +0.8%
    2010-- $78,299 -0.2%
    2009-- $78,486 +2%
    2008-- $76,948 +2%
    2007-- $75,440 +2%
    2006-- $73,962
    2005-- $73,962 +4%
    2004-- $71,092 +1.9%
    2003-- $69,790 +2%
    2002-- $68,423 +4%
    2000-- $65,768
    Find assessor info on the county website

    Neighborhood: Sparr Heights

    Nearby schools

    GreatSchools rating
    Get a cash offer in 3 minutes
    Find out how much your home could sell for in as little as 3 minutes with a no-obligation cash offer.
    Estimated market value
    $1,422,000
    Get a cash offer in 3 minutes
    Find out how much your home could sell for in as little as 3 minutes with a no-obligation cash offer.
    Estimated market value
    $1,422,000