SOLD AS IS-Multiple offers received - Welcome to this ideally located home offering 4-bedroom, 2.5-bath approximately 2,200 square feet of comfortable living space. The main living area features an inviting layout creating an open, airy atmosphere that is ideal for everyday living and entertaining. Enjoy a warm, cozy den with a classic wood-burning fireplace—perfect for relaxing on cool evenings. The primary room offers a retreat with cathedral ceiling, ensuite bathroom, separate shower, and excellent closet space. Outdoor living is equally appealing, with a large deck for gatherings, grilling, or enjoying the view. With generous room sizes, versatile living areas, and a highly desirable location close to everyday conveniences, schools, shopping center, restaurants, parks and major highway this home is waiting for you. See agents remarks!
Pending
Price cut: $10K (8/21)
$345,000
3658 Single Leaf Ct, High Point, NC 27265
4beds
2,200sqft
Stick/Site Built, Residential, Single Family Residence
Built in 1998
0.29 Acres Lot
$339,400 Zestimate®
$--/sqft
$15/mo HOA
What's special
Generous room sizesExcellent closet spaceSeparate showerEnsuite bathroom
- 55 days
- 682
- 42
Likely to sell faster than
Zillow last checked:
Listing updated:
Listed by:
Cristina Ordonez 336-215-5238,
Howard Hanna Allen Tate High Point
Source: Triad MLS,MLS#: 1230371
Facts & features
Interior
Bedrooms & bathrooms
- Bedrooms: 4
- Bathrooms: 3
- Full bathrooms: 2
- 1/2 bathrooms: 1
- Main level bathrooms: 1
Primary bedroom
- Level: Second
- Dimensions: 11.83 x 16
Bedroom 2
- Level: Second
- Dimensions: 10.08 x 10.08
Bedroom 3
- Level: Second
- Dimensions: 11.33 x 13
Bedroom 4
- Level: Second
- Dimensions: 12 x 14.25
Breakfast
- Level: Main
- Dimensions: 9.5 x 11.42
Den
- Level: Main
- Dimensions: 13.42 x 15.42
Living room
- Level: Main
- Dimensions: 11.83 x 15.42
Heating
- Forced Air, Natural Gas
Cooling
- Central Air
Appliances
- Included: Dishwasher, Disposal, Free-Standing Range, Range Hood, Gas Water Heater
- Laundry: Dryer Connection, Main Level, Washer Hookup
Features
- Dead Bolt(s), Kitchen Island, Pantry, Separate Shower, Solid Surface Counter, Vaulted Ceiling(s)
- Flooring: Carpet, Tile, Vinyl, Wood
- Doors: Insulated Doors, Storm Door(s)
- Basement: Crawl Space
- Attic: Storage
- Number of fireplaces: 1
- Fireplace features: Great Room
Interior area
- Total structure area: 2,200
- Total interior livable area: 2,200 sqft
- Finished area above ground: 2,200
Property
Parking
- Total spaces: 2
- Parking features: Driveway, Garage, Garage Door Opener, Attached
- Attached garage spaces: 2
- Has uncovered spaces: Yes
Features
- Levels: Two
- Stories: 2
- Pool features: None
- Fencing: None
Lot
- Size: 0.29 Acres
- Features: Cleared, Corner Lot, Level, Flat
Details
- Additional structures: Storage
- Parcel number: 7813059775
- Zoning: R-3
- Special conditions: Owner Sale
Construction
Type & style
- Home type: SingleFamily
- Property subtype: Stick/Site Built, Residential, Single Family Residence
Materials
- Brick, Vinyl Siding
Condition
- Year built: 1998
Utilities & green energy
- Sewer: Public Sewer
- Water: Public
Community & HOA
Community
- Security: Carbon Monoxide Detector(s), Smoke Detector(s)
- Subdivision: Waterford Meadows
HOA
- Has HOA: Yes
- HOA fee: $15 monthly
Location
- Region: High Point
Financial & listing details
- Tax assessed value: $255,100
- Annual tax amount: $3,888
- Date on market: 8/7/2026
- Cumulative days on market: 55 days
- Listing agreement: Exclusive Right To Sell
- Listing terms: Cash,Conventional,FHA,NC Housing
Estimated market value
$339,400
$322,000 - $356,000
$2,373/mo
Price history
| Date | Event | Price |
|---|---|---|
| 9/18/2026 | Pending sale | $345,000 |
Source:  Triad MLS #1230371 Report a problem Triad MLS #1230371 Report a problem | ||
| 8/21/2026 | Price change | $345,000-2.8% |
Source: Triad MLS #1230371 Report a problem | ||
| 8/7/2026 | Listed for sale | $355,000+47.9% |
Source: Triad MLS #1230371 Report a problem | ||
| 8/1/2018 | Listing removed | $240,000$109/sqft |
Source: Allen Tate Winston Salem-Cherry St #889312 Report a problem | ||
| 8/1/2018 | Listed for sale | $240,000+4.3%$109/sqft |
Source: Allen Tate Winston Salem-Cherry St #889312 Report a problem | ||
| 7/31/2018 | Sold | $230,000-4.2% |
Source: Triad MLS #889312 Report a problem | ||
| 7/13/2018 | Pending sale | $240,000$109/sqft |
Source: Allen Tate Winston Salem-Cherry St #889312 Report a problem | ||
| 5/24/2018 | Listed for sale | $240,000+34.8%$109/sqft |
Source: Allen Tate Winston Salem-Cherry St #889312 Report a problem | ||
| 8/18/2003 | Sold | $178,000+10.2% |
Source: Triad MLS #G297826 Report a problem | ||
| 6/29/1998 | Sold | $161,500$73/sqft |
Source: Public Record Report a problem | ||
Public tax history
| Year | Property taxes | Tax assessment |
|---|---|---|
| 2025 | $3,515 | $255,100 |
| 2024 | $3,515 +2.2% | $255,100 |
| 2023 | $3,439 | $255,100 |
| 2022 | $3,439 +24.6% | $255,100 +27.4% |
| 2021 | $2,760 | $200,300 |
| 2018 | $2,760 +4.1% | $200,300 |
| 2017 | $2,651 | $200,300 +5.4% |
| 2016 | $2,651 | $190,000 |
| 2015 | $2,651 -2.7% | $190,000 |
| 2014 | $2,725 | $190,000 |
| 2013 | -- | $190,000 |
| 2012 | -- | $190,000 +7.5% |
| 2011 | -- | $176,700 |
| 2010 | -- | $176,700 |
| 2009 | -- | $176,700 |
| 2008 | -- | $176,700 |
| 2007 | -- | $176,700 |
| 2006 | -- | $176,700 |
| 2005 | -- | $176,700 |
| 2004 | -- | $176,700 +19.1% |
| 2002 | -- | $148,400 +2.3% |
| 2001 | -- | $145,100 |
Find assessor info on the county website
Monthly payment
Est. payment
Payment breakdown
Explore the cost of this home by adjusting the details. Changes won't be saved.Climate risks
Neighborhood: 27265
Nearby schools
Schools provided by the listing agent
- Elementary: Southwest
- Middle: Southwest
- High: Southwest
Source: Triad MLS. This data may not be complete. We recommend contacting the local school district to confirm school assignments for this home.
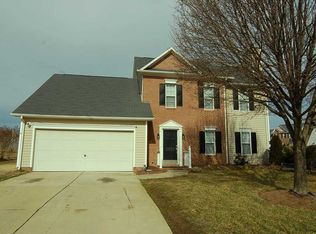
Similar homes
- $335,0003 bd3 ba1.8k sqft3338 Timberwolf Ave, High Point, NC 27265For Sale

 MLS ID #1233723, Jamey Martin. Triad MLS
 - $310,0003 bd3 ba1.7k sqft3650 Single Leaf Ct, High Point, NC 27265For Sale
 MLS ID #1222692, Riz Khan. Triad MLS
 - $430,0004 bd3 ba2.3k sqft3674 Oak Chase Dr, High Point, NC 27265For Sale
 MLS ID #1229005, Jennifer Washburn. Triad MLS
 - $364,9004 bd3 ba2.3k sqft1579 Pondhaven Dr, High Point, NC 27265For Sale
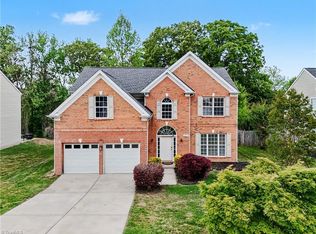 MLS ID #1217134, Kim Frazier. Triad MLS
 - $419,9005 bd3 ba2.8k sqft4045 Fountain Grove Dr, High Point, NC 27265For SaleMLS ID #1229629, Ramilya Siegel. Triad MLS
- $414,9004 bd3 ba2.1k sqft1858 Yates Mill Ct, High Point, NC 27265For SaleMLS ID #1235029, Leslie Rowls. Triad MLS
- $335,0004 bd3 ba2.2k sqft1817 Kildare Woods Dr, Greensboro, NC 27407For SaleMLS ID #1236238, Randy Nguyen. Triad MLS
- $419,0004 bd3 ba2.4k sqft2683 Wellfleet Dr, High Point, NC 27265For SaleMLS ID #1219163, Erin Sikes. Triad MLS
- $397,5003 bd3 ba2.2k sqft3540 Lamplight Way, High Point, NC 27265For SaleMLS ID #1230490, Eric Lupton. Triad MLS
- $424,9004 bd3 ba2.7k sqft3174 Rock Pond Cir, High Point, NC 27265For SaleMLS ID #1227428, Lauren Williams. Triad MLS
- $425,0004 bd3 ba2.5k sqft4034 Tellmont Ct, High Point, NC 27265For SaleMLS ID #1229317, Jonathan Solis. Triad MLS
- $375,0003 bd3 ba2k sqft3847 Thistleberry Rd, High Point, NC 27265For SaleMLS ID #1229848, Karla Comer. Triad MLS
- $295,0003 bd2 ba1.6k sqft3701 Woodpark Dr, Jamestown, NC 27282For SaleMLS ID #1229905, Sherri Kiser. Triad MLS
- $339,9003 bd3 ba1.5k sqft5805 Edgebrook Ct, Jamestown, NC 27282For SaleMLS ID #1228686, Beatriz Guzman. Triad MLS
- $375,9004 bd4 ba2.1k sqft5622 Guida Dr, Greensboro, NC 27410For SaleMLS ID #1230340, Kyle Tyner. Triad MLS
- $345,0004 bd3 ba2k sqft514 Paul Kennedy Rd, Thomasville, NC 27360For SaleMLS ID #1224325, Jeni Erikson. Triad MLS
- $299,9002 bd3 ba1.7k sqft3464 Basalt Ct, High Point, NC 27265For SaleMLS ID #1226199, Stacey Field. Triad MLS
- $395,0004 bd3 ba2.4k sqft4 Cranebridge Pl, Greensboro, NC 27407For SaleMLS ID #1231749, Michael Mann. Triad MLS
- $319,9004 bd3 ba1.9k sqft150 Creekview Dr, Kernersville, NC 27284For SaleMLS ID #1230113, Amanda Greene. Triad MLS
- $340,0003 bd4 ba2.3k sqft4420 Eagles Nest Dr, Winston Salem, NC 27127For SaleMLS ID #1235761, Leigh Cortesis. Triad MLS
