MULTIPLE OFFERS-BEST AND HIGHEST DUE MONDAY THE 23rd at 5 pm. Escalation clause will not be considered. Welcome to this stunning 4-bedroom, 2.5-bath home in the desirable Bowes Creek community of Elgin! Offering 3,343 square feet of beautifully designed living space, this home features a dramatic two-story foyer and family room, creating a bright and open feel from the moment you step inside. The main level showcases rich hardwood flooring throughout and an ideal open-concept layout perfect for both everyday living and entertaining. Enjoy a private office for working from home, along with formal living and dining rooms for added versatility. Upstairs, you'll find a convenient second-floor laundry room and spacious bedrooms designed for comfort. Step outside to a custom deck overlooking a large corner lot and park directly across from home! A three-car garage provides ample storage and convenience.This is the perfect blend of space, style, and functionality in a sought-after neighborhood with Burlington 301 School District!
Closed
$667,000
3658 Thornhill Dr, Elgin, IL 60124
4beds
3,343sqft
Single Family Residence
Built in 2015
0.32 Acres Lot
$653,600 Zestimate®
$200/sqft
$3,869 Estimated rent
Home value
$653,600
$621,000 - $686,000
$3,869/mo
Zestimate® history
Owner options
List your home for rent
$3,869/mo
Rent Zestimate®
Find your next renter with Zillow Rental Manager. Plus, with online applications, you can quickly screen prospective tenants – for free.
$3,869/mo
Rent Zestimate®
Refinance and save
$5,384/mo
Est. payment
Refinancing to a lower rate could help reduce your monthly payments and save thousands over the life of the loan.
$5,384/mo
Est. payment
Explore your selling options
Work with a Zillow partner agent
Leverage their expertise and Zillow's premium Showcase listings to get your home seen by more buyers.
Get startedList with your own agent
Get your home in front of millions of buyers by listing it on Zillow.
Learn how to do itSell it yourself
Take full control of how buyers see your home on Zillow by listing For Sale by Owner (FSBO).
List your homeWhat's special
Large corner lotIdeal open-concept layoutBright and open feelCustom deckRich hardwood flooring throughoutConvenient second-floor laundry room
Zillow last checked:
Listing updated:
Listed by:
Dawn Recchia, CNC,SFR 847-917-5296,
@properties Christie's International Real Estate
Bought with:
Michelle Collingbourne
RE/MAX All Pro - St Charles
Source: MRED as distributed by MLS GRID,MLS#: 12584695
Facts & features
Interior
Bedrooms & bathrooms
- Bedrooms: 4
- Bathrooms: 3
- Full bathrooms: 2
- 1/2 bathrooms: 1
Rooms
- Room types: Office, Foyer
Primary bedroom
- Features: Flooring (Carpet), Bathroom (Full)
- Level: Second
- Area: 340 Square Feet
- Dimensions: 20X17
Bedroom 2
- Features: Flooring (Carpet)
- Level: Second
- Area: 132 Square Feet
- Dimensions: 12X11
Bedroom 3
- Features: Flooring (Carpet)
- Level: Second
- Area: 168 Square Feet
- Dimensions: 14X12
Bedroom 4
- Features: Flooring (Carpet)
- Level: Second
- Area: 144 Square Feet
- Dimensions: 12X12
Dining room
- Features: Flooring (Hardwood)
- Level: Main
- Area: 169 Square Feet
- Dimensions: 13X13
Family room
- Features: Flooring (Hardwood)
- Level: Main
- Area: 340 Square Feet
- Dimensions: 20X17
Foyer
- Features: Flooring (Hardwood)
- Level: Main
- Area: 56 Square Feet
- Dimensions: 7X8
Kitchen
- Features: Kitchen (Eating Area-Table Space), Flooring (Hardwood)
- Level: Main
- Area: 323 Square Feet
- Dimensions: 19X17
Laundry
- Features: Flooring (Vinyl)
- Level: Second
- Area: 40 Square Feet
- Dimensions: 5X8
Living room
- Features: Flooring (Hardwood)
- Level: Main
- Area: 182 Square Feet
- Dimensions: 14X13
Office
- Features: Flooring (Hardwood)
- Level: Main
- Area: 144 Square Feet
- Dimensions: 12X12
Heating
- Natural Gas, Forced Air
Cooling
- Central Air
Appliances
- Included: Microwave, Dishwasher, Refrigerator, Cooktop, Oven
- Laundry: Upper Level
Features
- Vaulted Ceiling(s), Cathedral Ceiling(s), Walk-In Closet(s)
- Basement: Unfinished,Full
- Number of fireplaces: 1
- Fireplace features: Family Room
Interior area
- Total structure area: 0
- Total interior livable area: 3,343 sqft
Property
Parking
- Total spaces: 3
- Parking features: Asphalt, Garage Door Opener, Yes, Garage Owned, Attached, Garage
- Attached garage spaces: 3
- Has uncovered spaces: Yes
Accessibility
- Accessibility features: No Disability Access
Features
- Stories: 2
Lot
- Size: 0.32 Acres
- Dimensions: 90x195x176x125
- Features: Corner Lot
Details
- Parcel number: 0535281007
- Special conditions: None
Construction
Type & style
- Home type: SingleFamily
- Property subtype: Single Family Residence
Materials
- Cedar
- Foundation: Concrete Perimeter
- Roof: Asphalt
Condition
- New construction: No
- Year built: 2015
Utilities & green energy
- Sewer: Public Sewer
- Water: Public
Community & HOA
Community
- Features: Clubhouse, Park, Tennis Court(s)
- Subdivision: Bowes Creek Country Club
HOA
- Has HOA: Yes
- Services included: Clubhouse
- HOA fee: $553 annually
Location
- Region: Elgin
Financial & listing details
- Price per square foot: $200/sqft
- Tax assessed value: $581,850
- Annual tax amount: $16,604
- Date on market: 3/19/2026
- Listing terms: Conventional
- Ownership: Fee Simple w/ HO Assn.
Price history
| Date | Event | Price |
|---|---|---|
| 4/30/2026 | Sold | $667,000+2.6%$200/sqft |
Source:  MRED as distributed by MLS GRID #12584695 Report a problem MRED as distributed by MLS GRID #12584695 Report a problem | ||
| 3/24/2026 | Contingent | $650,000$194/sqft |
Source: MRED as distributed by MLS GRID #12584695 Report a problem | ||
| 3/19/2026 | Listed for sale | $650,000+50.7%$194/sqft |
Source: MRED as distributed by MLS GRID #12584695 Report a problem | ||
| 1/28/2016 | Sold | $431,303$129/sqft |
Source: MRED as distributed by MLS GRID #09041610 Report a problem | ||
Public tax history
| Year | Property taxes | Tax assessment |
|---|---|---|
| 2024 | $16,604 +3.7% | $193,950 +10.5% |
| 2023 | $16,019 +13.8% | $175,441 +17.2% |
| 2022 | $14,073 +2.5% | $149,682 +3.5% |
| 2021 | $13,734 -0.1% | $144,607 +1.8% |
| 2020 | $13,742 -0.6% | $142,008 +1.3% |
| 2019 | $13,826 -0.7% | $140,172 +0.3% |
| 2018 | $13,928 -10.3% | $139,821 -5.5% |
| 2017 | $15,518 +14.9% | $147,991 +29.3% |
| 2016 | $13,510 | $114,451 +6861.7% |
| 2015 | -- | $1,644 |
| 2014 | -- | $1,644 -1.7% |
| 2013 | -- | $1,672 |
| 2012 | -- | $1,672 |
| 2011 | -- | $1,672 -30% |
| 2010 | -- | $2,389 -5% |
| 2009 | -- | $2,514 |
| 2008 | -- | $2,514 +1.9% |
| 2007 | -- | $2,466 |
Find assessor info on the county website
Neighborhood: 60124
Nearby homes
- $561,3004 bd3 ba2.6k sqft3660 Thornhill Dr, Elgin, IL 60124Sold
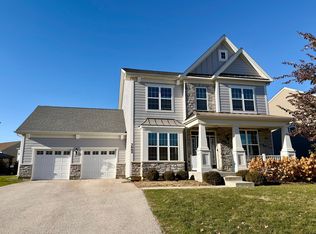
- $658,2004 bd3 ba3.5k sqft3665 Shaughnessy Dr, Elgin, IL 60124Off Market
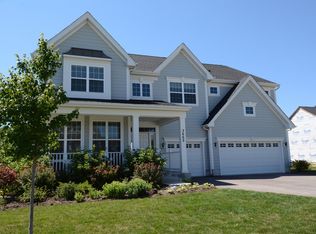
- $650,4005 bd4 ba3.2k sqft3662 Thornhill Dr, Elgin, IL 60124Off Market
- $542,0003 bd3 ba2.6k sqft3654 Thornhill Dr, Elgin, IL 60124Off Market
- $561,6004 bd3 ba2.7k sqft3671 Shaughnessy, Elgin, IL 60124Off Market
- $649,700-- bd-- ba-- sqft3662 Shaughnessy Dr, Elgin, IL 60124Off Market
- $550,0005 bd4 ba2.8k sqft3664 Shaughnessy Dr, Elgin, IL 60124Sold
- $562,200-- bd-- ba-- sqft3667 Shaughnessy Dr, Elgin, IL 60124Off Market
Nearby schools
GreatSchools rating
- 9/10Howard B Thomas Grade SchoolGrades: PK-5Distance: 4.8 mi
- 8/10Prairie Knolls Middle SchoolGrades: 6-7Distance: 2.8 mi
- 6/10Central High SchoolGrades: 9-12Distance: 4.8 mi
Schools provided by the listing agent
- Elementary: Howard B Thomas Grade School
- Middle: Prairie Knolls Middle School
- High: Central High School
- District: 301
Source: MRED as distributed by MLS GRID. This data may not be complete. We recommend contacting the local school district to confirm school assignments for this home.
Get a cash offer in 3 minutes
Find out how much your home could sell for in as little as 3 minutes with a no-obligation cash offer.
Estimated market value
$653,600
Get a cash offer in 3 minutes
Find out how much your home could sell for in as little as 3 minutes with a no-obligation cash offer.
Estimated market value
$653,600
- Illinois
- Kane County
- Elgin
- 60124
- 3658 Thornhill Dr
Nearby cities
Nearby neighborhoods
Nearby zip codes
Other Elgin Topics
