MOVE IN READY! This beautiful and well-maintained home has been thoroughly updated with many major features you're looking for. The entire main floor area and stairwell leading to the second floor have been freshly painted and the kitchen has been upgraded with brand new appliances and garbage disposal this year. Other sought-after updates include a new roof in 2024, dual zone HVAC installed in 2022, water heater in 2021, and new toilets throughout the home in 2025. This home is perfect for entertaining inside and outside. The new deck and screen porch, an addition since 2025, transition you from inside the home to the serene beauty of the impressive grounds. Or enjoy your view from the front porch. As you enter the home, you will step onto natural, REAL hardwood flooring. The flex space is ideal for a formal dining area, office space, playroom, game room, or a second entertaining space. 3658 Travertine Drive provides comfortable, spacious living areas, particularly in the generous spaces in the primary bedroom suite and secondary bedrooms. The brand new washer and dryer are conveniently located upstairs and convey with the home. Enjoy the beauty outside as you observe the recently professionally pressure washed exterior of the home. The abundant outdoor space provides serene beauty around this home. Eateries and shopping are just minutes away. An added plus: Shiloh Commons is an excellent neighborhood with no HOA dues!
Active
$437,000
3658 Travertine Dr, Lancaster, SC 29720
4beds
2,400sqft
Single Family Residence
Built in 2009
0.38 Acres Lot
$432,200 Zestimate®
$182/sqft
$-- HOA
What's special
Natural real hardwood flooring
- 46 days
- 148
- 12
Zillow last checked:
Listing updated:
Listed by:
Sandra Norman snorman@highgarden.com,
Highgarden Real Estate
Source: Canopy MLS as distributed by MLS GRID,MLS#: 4416943
Facts & features
Interior
Bedrooms & bathrooms
- Bedrooms: 4
- Bathrooms: 3
- Full bathrooms: 2
- 1/2 bathrooms: 1
Primary bedroom
- Level: Upper
Bathroom full
- Level: Upper
Bathroom half
- Level: Upper
Breakfast
- Level: Main
Dining area
- Level: Main
Dining room
- Level: Main
Family room
- Level: Upper
Kitchen
- Level: Main
Kitchen
- Level: Upper
Laundry
- Level: Upper
Heating
- Natural Gas
Cooling
- Central Air
Appliances
- Included: Dishwasher, Disposal, Dryer, Electric Range, Microwave, Refrigerator, Washer
- Laundry: Laundry Room, Upper Level
Features
- Has basement: No
- Fireplace features: Gas
Interior area
- Total structure area: 2,400
- Total interior livable area: 2,400 sqft
- Finished area above ground: 2,400
- Finished area below ground: 0
Video & virtual tour
Property
Parking
- Total spaces: 2
- Parking features: Attached Garage, Garage on Main Level
- Attached garage spaces: 2
Features
- Levels: Two
- Stories: 2
Lot
- Size: 0.38 Acres
- Features: Corner Lot
Details
- Parcel number: 0049K0A080.00
- Zoning: MDR
- Special conditions: Standard
Construction
Type & style
- Home type: SingleFamily
- Property subtype: Single Family Residence
Materials
- Brick Partial, Vinyl
- Foundation: Crawl Space
Condition
- New construction: No
- Year built: 2009
Utilities & green energy
- Sewer: County Sewer
- Water: County Water
Community & HOA
Community
- Subdivision: Shiloh Commons
Location
- Region: Lancaster
Financial & listing details
- Price per square foot: $182/sqft
- Tax assessed value: $407,300
- Annual tax amount: $1,114
- Date on market: 8/22/2026
- Cumulative days on market: 46 days
- Listing terms: Cash,Exchange,FHA,USDA Loan,VA Loan
- Road surface type: Concrete, Paved
Estimated market value
$432,200
$411,000 - $454,000
$2,409/mo
Price history
| Date | Event | Price |
|---|---|---|
| 8/22/2026 | Listed for sale | $437,000+8640%$182/sqft |
Source:  Canopy MLS as distributed by MLS GRID #4416943 Report a problem Canopy MLS as distributed by MLS GRID #4416943 Report a problem | ||
| 7/3/2025 | Sold | $5,000-97.4%$2/sqft |
Source: Public Record Report a problem | ||
| 5/1/2009 | Sold | $192,500$80/sqft |
Source: Public Record Report a problem | ||
Public tax history
| Year | Property taxes | Tax assessment |
|---|---|---|
| 2025 | $1,114 -61.5% | $9,630 +15% |
| 2024 | $2,894 0% | $8,376 |
| 2023 | $2,895 +2.1% | $8,376 |
| 2022 | $2,835 | $8,376 |
| 2021 | $2,835 +8.7% | $8,376 +8.7% |
| 2020 | $2,608 +0.1% | $7,704 |
| 2019 | $2,605 +191.9% | $7,704 |
| 2018 | $893 +31.4% | $7,704 |
| 2017 | $679 | -- |
| 2016 | $679 | -- |
| 2015 | $679 | -- |
| 2014 | -- | -- |
| 2011 | -- | $191,700 -0.2% |
| 2010 | -- | $192,100 |
Find assessor info on the county website
Monthly payment
Est. payment
Payment breakdown
Explore the cost of this home by adjusting the details. Changes won't be saved.Climate risks
Neighborhood: 29720

Similar homes
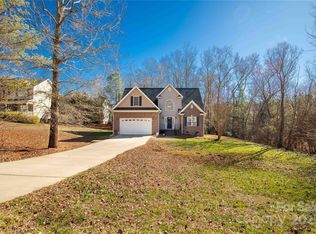
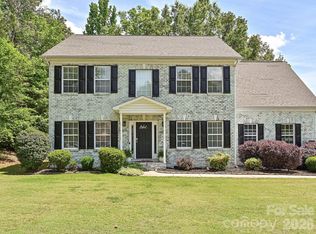
- $472,9005 bd2 ba2.5k sqft4215 Bonanza Trl, Lancaster, SC 29720For Sale
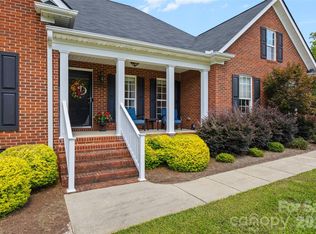
 MLS ID #4408532, Tammy Tyree, Rinehart Realty Corporation. Canopy MLS as distributed by MLS GRID
 - $459,9005 bd4 ba3.5k sqft15229 Windward Ln #224, Lancaster, SC 29720For Sale
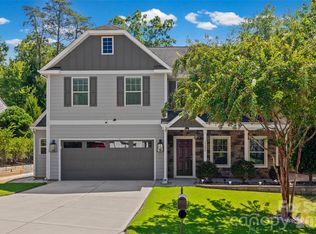 MLS ID #4423047, Renee Hill, Premier Agent Network North Carolina LLC. Canopy MLS as distributed by MLS GRID
 - $465,0004 bd4 ba2.3k sqft239 Sycamore Dr, Lancaster, SC 29720For Sale
 MLS ID #4406079, Lydia Rowson, Keller Williams Ballantyne Area. Canopy MLS as distributed by MLS GRID
 - $460,0004 bd4 ba2.3k sqft230 Sycamore Dr, Lancaster, SC 29720For Sale
 MLS ID #4399490, Heather Skinner, Keller Williams Ballantyne Area. Canopy MLS as distributed by MLS GRID
 - $569,9004 bd3 ba2.6k sqft8327 Loma Linda Ln, Waxhaw, NC 28173For SaleMLS ID #4430270, Sherry Avant, Stephen Cooley Real Estate. Canopy MLS as distributed by MLS GRID
- $499,0003 bd3 ba2.6k sqft234 Fordham Ct, Lancaster, SC 29720For SaleMLS ID #4424629, Jeremy Ordan, Howard Hanna Allen Tate Charlotte South. Canopy MLS as distributed by MLS GRID
- $400,0003 bd2 ba1.7k sqft8004 Agape Ln, Waxhaw, NC 28173For SaleMLS ID #4430325, Sandy Jones, Keller Williams Ballantyne Area. Canopy MLS as distributed by MLS GRID
- $515,0004 bd3 ba2.2k sqft4271 Coachwhip Ave, Lancaster, SC 29720For SaleMLS ID #4411008, Lauren Frye, Dane Warren Real Estate. Canopy MLS as distributed by MLS GRID
- $450,0004 bd4 ba3k sqft24550 Blue Heron Cir, Lancaster, SC 29720For SaleMLS ID #4428673, Heather Althof, Better Real Estate Carolina. Canopy MLS as distributed by MLS GRID
- $425,0004 bd2 ba2.1k sqft3173 Pine Bluff Way, Indian Land, SC 29707For SaleMLS ID #4422922, Stacey Sauls, Keller Williams Ballantyne Area. Canopy MLS as distributed by MLS GRID
- $339,0003 bd2 ba1.3k sqft2809 Shiloh Unity Rd, Lancaster, SC 29720For SaleMLS ID #4384470, Myra Morton, NextHome Paramount. Canopy MLS as distributed by MLS GRID
- $280,0003 bd2 ba1.7k sqft221 S Potter Rd, Lancaster, SC 29720For SaleMLS ID #4396108, Kim Christenbury, Ivy and Trellis LLC. Canopy MLS as distributed by MLS GRID
- $279,9004 bd3 ba1.5k sqft128 Pleasant Hill St, Lancaster, SC 29720For SaleMLS ID #4356399, Abigail Borisik, DW Realty Team Inc. Canopy MLS as distributed by MLS GRID
- $330,0003 bd2 ba1.5k sqft5071 Sedgefield Dr, Lancaster, SC 29720For SaleMLS ID #4398451, Ron McCubbins, Keller Williams Select. Canopy MLS as distributed by MLS GRID
- $555,0005 bd3 ba3k sqft4440 Carrington Dr Unit 261, Lancaster, SC 29720For SaleMLS ID #4405375, Cathy Ferrara, Helen Adams Realty. Canopy MLS as distributed by MLS GRID
- $485,0004 bd3 ba2.7k sqft6961 Liverpool Ct, Indian Land, SC 29707For SaleMLS ID #4428009, Brittni Wrasman, Premier South. Canopy MLS as distributed by MLS GRID
- $435,0003 bd3 ba1.9k sqft1821 Shelbourne Way, Indian Land, SC 29707For SaleMLS ID #4425217, Holly Dede, Better Homes and Garden Real Estate Paracle. Canopy MLS as distributed by MLS GRID
- $515,0005 bd4 ba2.4k sqft2008 Trace Creek Dr, Waxhaw, NC 28173For SaleMLS ID #4428166, Steven Lorimer, Howard Hanna Allen Tate Charlotte South. Canopy MLS as distributed by MLS GRID
- $489,6004 bd3 ba2.6k sqft3604 Exbury Gardens Dr, Waxhaw, NC 28173For SaleMLS ID #4421687, Sheldon McCarter, Mark Spain Real Estate. Canopy MLS as distributed by MLS GRID
- $479,0004 bd3 ba2.4k sqft1809 Shelbourne Way, Indian Land, SC 29707For SaleMLS ID #4409296, Paola McGuire, COMPASS. Canopy MLS as distributed by MLS GRID
