You will not want to miss this opportunity in popular Newtown Square surrounded by multi-million dollar properties. This Beautiful stone split sits on a lush Acre of ground offering privacy and the opportunity to enjoy the flora and fauna of changing seasons. Hardwood Floors, large windows. crown molding, wainscoting, and great flow for entertaining are just a few of the amenities you will enjoy when you become the owner of this lovely home. The entry hall leads to a sunny Living Room with a wood-burning fireplace and a Dining Room with a triple window overlooking the beautiful rear yard. You will love cooking and sharing meals in the updated gourmet kitchen which includes stainless steel appliances, granite countertops, natural stone backsplash, a separate bar area or prep space, a built-in microwave and oven, and a breakfast bar. The kitchen leads to a wonderful screened-in porch with its own eating area for those enjoyable Spring and Summer meals as well as plenty of room to gather for special occasions or just enjoy some quiet time. A few steps down and you will find a Large Family Room with sliders to a flagstone patio, a Laundry Room, and Powder Room. Additionally, there is an entry to the oversized 2-car garage where you can enter the house without being subject to the weather. An outside shed allows for additional storage for lawn care etc. The 2nd Floor enjoys a Main Bedroom with a walk-in closet and an updated ensuite bath. There are 2 additional spacious bedrooms and a Hall bath. The 3rd Floor hosts a very large 4th bedroom with 2 closets, a dressing area, and a bath. This floor also leads to a large walk-up attic storage area. Saving the best for last is the outside spaces perfect for entertaining or just enjoying each other at home. Flagstone patio, large gas grill area, and screened-in porch all join for perfect outside flow. Too much to say about this house, you'll just have to see for yourself. This property is conveniently located close to Whole Foods, and the new shopping and dining center in Newtown Square, and just ½ mile to the Episcopal Academy campus. Easy commute to Wayne, Center City and close to new Paoli Amtrak with service to NYC, Philadelphia, and Wilmington.
Sold for $875,000
$875,000
3658 Wyola Dr, Newtown Square, PA 19073
4beds
2,767sqft
Single Family Residence
Built in 1960
1.01 Acres Lot
$1,165,200 Zestimate®
$316/sqft
$5,569 Estimated rent
Home value
$1,165,200
$1.06M - $1.31M
$5,569/mo
Zestimate® history
Owner options
List your home for rent
$5,569/mo
Rent Zestimate®
Find your next renter with Zillow Rental Manager. Plus, with online applications, you can quickly screen prospective tenants – for free.
$5,569/mo
Rent Zestimate®
Refinance and save
$4,953/mo
Est. payment
Refinancing to a lower rate could help reduce your monthly payments and save thousands over the life of the loan.
$4,953/mo
Est. payment
Explore your selling options
Work with a Zillow partner agent
Leverage their expertise and Zillow's premium Showcase listings to get your home seen by more buyers.
Get startedList with your own agent
Get your home in front of millions of buyers by listing it on Zillow.
Learn how to do itSell it yourself
Take full control of how buyers see your home on Zillow by listing For Sale by Owner (FSBO).
List your homeWhat's special
Wood-burning fireplaceBeautiful stone splitHall bathLarge family roomNew shoppingDining roomLaundry room
Zillow last checked:
Listing updated:
Listed by:
Kathe O'Donovan 610-213-4304,
BHHS Fox & Roach-Rosemont
Bought with:
Jane Hall, RS276068
BHHS Fox & Roach-Rosemont
Source: Bright MLS,MLS#: PADE2045860
Facts & features
Interior
Bedrooms & bathrooms
- Bedrooms: 4
- Bathrooms: 4
- Full bathrooms: 3
- 1/2 bathrooms: 1
Basement
- Area: 0
Heating
- Forced Air, Natural Gas
Cooling
- Central Air, Electric
Appliances
- Included: Microwave, Cooktop, Dishwasher, Disposal, Self Cleaning Oven, Oven, Stainless Steel Appliance(s), Gas Water Heater
- Laundry: Lower Level
Features
- Attic, Chair Railings, Crown Molding, Formal/Separate Dining Room, Eat-in Kitchen, Kitchen - Gourmet, Wainscotting, Walk-In Closet(s)
- Flooring: Hardwood, Wood
- Has basement: No
- Number of fireplaces: 2
- Fireplace features: Mantel(s), Wood Burning
Interior area
- Total structure area: 2,767
- Total interior livable area: 2,767 sqft
- Finished area above ground: 2,767
- Finished area below ground: 0
Property
Parking
- Total spaces: 2
- Parking features: Garage Faces Side, Garage Door Opener, Inside Entrance, Oversized, Attached
- Attached garage spaces: 2
Accessibility
- Accessibility features: None
Features
- Levels: Multi/Split,Four
- Stories: 4
- Exterior features: Lighting
- Pool features: None
Lot
- Size: 1.01 Acres
- Dimensions: 150.00 x 300.00
Details
- Additional structures: Above Grade, Below Grade
- Parcel number: 30000304300
- Zoning: R-10
- Special conditions: Standard
Construction
Type & style
- Home type: SingleFamily
- Property subtype: Single Family Residence
Materials
- Stone, Vinyl Siding
- Foundation: Crawl Space
- Roof: Asphalt
Condition
- Excellent
- New construction: No
- Year built: 1960
Utilities & green energy
- Sewer: On Site Septic
- Water: Public
Community & HOA
Community
- Subdivision: None Available
HOA
- Has HOA: No
Location
- Region: Newtown Square
- Municipality: NEWTOWN TWP
Financial & listing details
- Price per square foot: $316/sqft
- Tax assessed value: $479,120
- Annual tax amount: $7,552
- Date on market: 5/11/2023
- Listing agreement: Exclusive Right To Sell
- Ownership: Fee Simple
Price history
| Date | Event | Price |
|---|---|---|
| 8/10/2023 | Sold | $875,000+11%$316/sqft |
Source:  Bright MLS #PADE2045860 Report a problem Bright MLS #PADE2045860 Report a problem | ||
| 5/15/2023 | Pending sale | $788,000$285/sqft |
Source: Berkshire Hathaway HomeServices Fox & Roach, REALTORS #PADE2045860 Report a problem | ||
| 5/15/2023 | Contingent | $788,000$285/sqft |
Source: Bright MLS #PADE2045860 Report a problem | ||
| 5/11/2023 | Listed for sale | $788,000$285/sqft |
Source: Bright MLS #PADE2045860 Report a problem | ||
Public tax history
| Year | Property taxes | Tax assessment |
|---|---|---|
| 2026 | $9,223 +7.5% | $479,120 |
| 2025 | $8,580 +7.6% | $479,120 |
| 2024 | $7,973 +3.3% | $479,120 |
| 2023 | $7,722 +2.2% | $479,120 |
| 2022 | $7,553 +0.1% | $479,120 |
| 2021 | $7,542 +402.4% | $479,120 +74.3% |
| 2020 | $1,501 -79.8% | $274,870 |
| 2019 | $7,420 +1.1% | $274,870 |
| 2018 | $7,340 +386.6% | $274,870 |
| 2017 | $1,508 | $274,870 |
| 2016 | $1,508 | $274,870 |
| 2015 | $1,508 | $274,870 |
| 2014 | $1,508 +2.8% | $274,870 |
| 2013 | $1,468 +2.8% | $274,870 |
| 2012 | $1,428 +0.3% | $274,870 |
| 2011 | $1,424 +2% | $274,870 |
| 2010 | $1,395 +7.5% | $274,870 |
| 2009 | $1,298 | $274,870 |
| 2008 | $1,298 +8.3% | $274,870 |
| 2007 | $1,199 | $274,870 |
| 2006 | $1,199 -2% | $274,870 |
| 2005 | $1,223 | $274,870 |
| 2004 | $1,223 +8.5% | $274,870 |
| 2003 | $1,127 +7.9% | $274,870 |
| 2002 | $1,045 | $274,870 |
| 2000 | $1,045 | $274,870 |
Find assessor info on the county website
Neighborhood: 19073
Nearby homes
- $963,7003 bd2 ba2.2k sqft3656 Wyola Dr, Newtown Square, PA 19073Off Market
- $940,4003 bd2 ba1.8k sqft3660 Wyola Dr, Newtown Square, PA 19073Off Market
- $1,250,2004 bd2 ba3k sqft3651 Waynesfield Dr, Newtown Square, PA 19073Off Market

- $925,0004 bd3 ba2.5k sqft3654 Wyola Dr, Newtown Square, PA 19073Sold
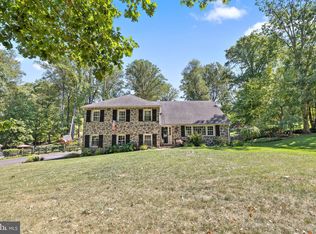
- $788,2003 bd2 ba1.9k sqft3662 Wyola Dr, Newtown Square, PA 19073Off Market
- $1,030,3005 bd3 ba2.4k sqft3659 Wyola Dr, Newtown Square, PA 19073Off Market
- $956,1003 bd2 ba1.9k sqft3661 Wyola Dr, Newtown Square, PA 19073Off Market
- $1,121,9004 bd2 ba2.5k sqft3650 Waynesfield Dr, Newtown Square, PA 19073Off Market
Nearby schools
GreatSchools rating
- 6/10Culbertson Elementary SchoolGrades: K-5Distance: 1.6 mi
- 7/10Paxon Hollow Middle SchoolGrades: 6-8Distance: 5 mi
- 9/10Marple Newtown Senior High SchoolGrades: 9-12Distance: 2.9 mi
Schools provided by the listing agent
- Elementary: Culbertson
- Middle: Paxon Hollow
- High: Marple Newtown
- District: Marple Newtown
Source: Bright MLS. This data may not be complete. We recommend contacting the local school district to confirm school assignments for this home.
Get a cash offer in 3 minutes
Find out how much your home could sell for in as little as 3 minutes with a no-obligation cash offer.
Estimated market value
$1,165,200
Get a cash offer in 3 minutes
Find out how much your home could sell for in as little as 3 minutes with a no-obligation cash offer.
Estimated market value
$1,165,200
- Pennsylvania
- Delaware County
- Newtown Square
- 19073
- 3658 Wyola Dr
Nearby cities
Nearby zip codes
Other Newtown Square Topics
