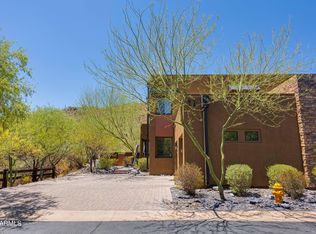
Nestled on a picturesque hillside in Cave Creek, this luxury retreat sits on a sprawling 1.195-acre lot, offering a serene blend of privacy and charming elegance with direct views of Black Mountain to the East. A custom-designed decorative entry gate welcomes you, leading to an impressive paver driveway. Every detail of this home has been carefully crafted, from the front entry patio and metal and glass entry door to the inviting backyard, which opens seamlessly to the indoors for an entertainer's paradise. Here, a covered patio, artificial turf, built-in BBQ with seating, outdoor refrigerator, and an oversized fire pit with built-in seating provide an ideal space to enjoy the Arizona evenings.
The chef's kitchen is a culinary delight, equipped with premium features such as a gas cooktop, a wall oven with regular and convection baking, a built-in Sub-Zero refrigerator with glass doors, freezer drawers in the island, and granite counters with peninsula bar seating. A spacious walk-in pantry adds convenience, while the kitchen's open flow enhances the entertainment experience. This home's thoughtful design extends to each room, where breathtaking mountain views create a constant connection with the natural surroundings.
Inside, the main living spaces are graced with travertine stone floors, while hardwood warms the bedrooms. The open-concept great room features custom shelving, designer lighting, and a stone fireplace. The split floor plan includes a secluded primary suite that overlooks the tranquil backyard and mountain vistas. The luxurious en-suite bath is complete with dual vanities, a walk-in shower with dual shower-heads, a private toilet room, and a custom-designed walk-in closet.
Additional amenities include a private office off the entry with an adjacent powder bath, a spacious laundry room with garage access, sink and extra cabinetry, and a three-car garage with glass doors, tall ceilings, and epoxy floors. Built in 2013, this home has been recently updated with exterior electric blinds, a new block wall along the north end, and extensive landscaping that enhances both privacy and curb appeal.
With no HOA, and city water and sewer amenities, this residence offers both freedom and convenience for luxurious living in a prime location. Located just steps from hiking trails, this hillside gem provides an extraordinary lifestyle for those seeking elegance, privacy, and the beauty of Cave Creek's mountain landscapes.
Sold for $1,300,000
$1,300,000
36580 N CONESTOGA Trail, Cave Creek, AZ 85331
4beds
3baths
2,462sqft
Single Family Residence
Built in 2013
1.2 Acres Lot
$1,274,800 Zestimate®
$528/sqft
$4,210 Estimated rent
Home value
$1,274,800
$1.20M - $1.36M
$4,210/mo
Zestimate® history
Owner options
List your home for rent
$4,210/mo
Rent Zestimate®
Find your next renter with Zillow Rental Manager. Plus, with online applications, you can quickly screen prospective tenants – for free.
$4,210/mo
Rent Zestimate®
Refinance and save
$5,940/mo
Est. payment
Refinancing to a lower rate could help reduce your monthly payments and save thousands over the life of the loan.
$5,940/mo
Est. payment
Explore your selling options
Work with a Zillow partner agent
Leverage their expertise and Zillow's premium Showcase listings to get your home seen by more buyers.
Get startedList with your own agent
Get your home in front of millions of buyers by listing it on Zillow.
Learn how to do itSell it yourself
Take full control of how buyers see your home on Zillow by listing For Sale by Owner (FSBO).
List your homeWhat's special
Covered patioThree-car garageExtensive landscapingSplit floor planSecluded primary suiteNew block wallPrivate office
Zillow last checked:
Listing updated:
Listed by:
Laura Lucky 480-390-5044,
Russ Lyon Sotheby's International Realty,
Lisa Lucky 602-320-8415,
Russ Lyon Sotheby's International Realty
Bought with:
Laura Pentecost, BR670524000
HomeSmart
Source: ARMLS,MLS#: 6779055
Facts & features
Interior
Bedrooms & bathrooms
- Bedrooms: 4
- Bathrooms: 3
Heating
- Electric
Cooling
- Central Air, Ceiling Fan(s), Programmable Thmstat
Appliances
- Included: Gas Cooktop, Water Purifier
Features
- High Speed Internet, Granite Counters, Double Vanity, Breakfast Bar, No Interior Steps, Kitchen Island, Pantry, 3/4 Bath Master Bdrm
- Flooring: Stone, Wood
- Windows: Low Emissivity Windows, Double Pane Windows
- Has basement: No
- Has fireplace: Yes
- Fireplace features: Fire Pit, Family Room, Gas
Interior area
- Total structure area: 2,462
- Total interior livable area: 2,462 sqft
Property
Parking
- Total spaces: 9
- Parking features: Gated, Garage Door Opener, Extended Length Garage, Direct Access, Attch'd Gar Cabinets, Over Height Garage
- Garage spaces: 3
- Uncovered spaces: 6
Features
- Stories: 1
- Patio & porch: Covered, Patio
- Pool features: None
- Spa features: None
- Fencing: Block,Wrought Iron
- Has view: Yes
- View description: Mountain(s)
Lot
- Size: 1.2 Acres
- Features: Sprinklers In Front, Desert Back, Desert Front, Natural Desert Back, Synthetic Grass Back, Auto Timer H2O Front
Details
- Parcel number: 21113240
Construction
Type & style
- Home type: SingleFamily
- Architectural style: Ranch
- Property subtype: Single Family Residence
Materials
- Stucco, Wood Frame, Painted, Stone
- Roof: Tile
Condition
- Year built: 2013
Details
- Builder name: McCoy Construction
Utilities & green energy
- Sewer: Public Sewer
- Water: City Water
Green energy
- Energy efficient items: Multi-Zones
Community & HOA
Community
- Security: Fire Sprinkler System
- Subdivision: STAGECOACH PASS ESTATES
HOA
- Has HOA: No
- Services included: No Fees
Location
- Region: Cave Creek
Financial & listing details
- Price per square foot: $528/sqft
- Tax assessed value: $886,300
- Annual tax amount: $2,281
- Date on market: 11/10/2025
- Cumulative days on market: 16 days
- Listing terms: Cash,Conventional
- Ownership: Fee Simple
Price history
| Date | Event | Price |
|---|---|---|
| 11/22/2024 | Sold | $1,300,000+2%$528/sqft |
Source:  ARMLS #6779055 Report a problem ARMLS #6779055 Report a problem | ||
| 11/18/2024 | Pending sale | $1,275,000$518/sqft |
Source: ARMLS #6779055 Report a problem | ||
| 11/8/2024 | Listed for sale | $1,275,000$518/sqft |
Source: ARMLS #6779055 Report a problem | ||
| 11/5/2024 | Contingent | $1,275,000$518/sqft |
Source: ARMLS #6779055 Report a problem | ||
| 11/2/2024 | Listed for sale | $1,275,000+8.5%$518/sqft |
Source: ARMLS #6779055 Report a problem | ||
| 12/13/2023 | Listing removed | -- |
Source: ARMLS #6398076 Report a problem | ||
| 7/22/2022 | Sold | $1,175,000-6%$477/sqft |
Source: ARMLS #6414326 Report a problem | ||
| 6/17/2022 | Price change | $1,250,000-7.4%$508/sqft |
Source: ARMLS #6414326 Report a problem | ||
| 6/9/2022 | Listed for sale | $1,350,000-3.6%$548/sqft |
Source: ARMLS #6414326 Report a problem | ||
| 6/8/2022 | Listing removed | $1,400,000$569/sqft |
Source: ARMLS #6398076 Report a problem | ||
| 6/2/2022 | Price change | $1,400,000-6.7%$569/sqft |
Source: ARMLS #6398076 Report a problem | ||
| 5/18/2022 | Listed for sale | $1,500,000+140%$609/sqft |
Source: ARMLS #6398076 Report a problem | ||
| 6/6/2014 | Sold | $625,000+1502.6%$254/sqft |
Source: ARMLS #5022381 Report a problem | ||
| 7/18/2011 | Sold | $39,000-27.1%$16/sqft |
Source: Public Record Report a problem | ||
| 5/12/2011 | Sold | $53,522-82.1%$22/sqft |
Source: Public Record Report a problem | ||
| 5/18/2005 | Sold | $299,000$121/sqft |
Source: Public Record Report a problem | ||
Public tax history
| Year | Property taxes | Tax assessment |
|---|---|---|
| 2025 | $2,115 -0.2% | $88,630 |
| 2024 | $2,119 +2.4% | $88,630 +62% |
| 2023 | $2,070 -3.2% | $54,705 -7% |
| 2022 | $2,138 -9.6% | $58,800 +9.3% |
| 2021 | $2,366 +3.1% | $53,810 +9.2% |
| 2020 | $2,294 +3.9% | $49,270 +0.4% |
| 2019 | $2,208 | $49,080 +1.9% |
| 2018 | $2,208 +3.7% | $48,170 -3.5% |
| 2017 | $2,129 +6.3% | $49,930 +5.5% |
| 2016 | $2,003 +6.5% | $47,330 +7.7% |
| 2015 | $1,880 | $43,930 +14.6% |
| 2014 | -- | $38,330 +369.7% |
| 2013 | -- | $8,160 -84.8% |
| 2009 | -- | $53,520 +3.1% |
| 2008 | -- | $51,920 +3.5% |
| 2007 | -- | $50,160 |
Find assessor info on the county website
Neighborhood: 85331
Nearby homes
- $246,0000.88 Acres36540 N Conestoga Trl, Cave Creek, AZ 85331Off Market

- $575,0002 bd2 ba1.5k sqft36600 N Cave Creek Rd UNIT 1A, Cave Creek, AZ 85331Sold
- $502,1003 bd2 ba1.5k sqft36600 N Cave Creek Rd UNIT 17B, Cave Creek, AZ 85331Off Market

- $495,6002 bd2 ba1.5k sqft36600 N Cave Creek Rd UNIT 6B, Cave Creek, AZ 85331Off Market

- $506,3002 bd2 ba1.5k sqft36600 N Cave Creek Rd UNIT 15C, Cave Creek, AZ 85331Off Market
- $520,6003 bd2 ba1.5k sqft36600 N Cave Creek Rd UNIT 19D, Cave Creek, AZ 85331Off Market
- $442,0003 bd2 ba1.5k sqft36600 N Cave Creek Rd UNIT 8C, Cave Creek, AZ 85331Off Market
- $524,800-- bd2 ba1.5k sqft36600 N Cave Creek Rd UNIT 15A, Cave Creek, AZ 85331Off Market
Nearby schools
GreatSchools rating
- 8/10Black Mountain Elementary SchoolGrades: PK-6Distance: 1.9 mi
- 10/10Cactus Shadows High SchoolGrades: 8-12Distance: 2.3 mi
- 4/10Sonoran Trails Middle SchoolGrades: 6-8Distance: 5.9 mi
Schools provided by the listing agent
- Elementary: Black Mountain Elementary School
- Middle: Sonoran Trails Middle School
- High: Cactus Shadows High School
- District: Cave Creek Unified District
Source: ARMLS. This data may not be complete. We recommend contacting the local school district to confirm school assignments for this home.
Get a cash offer in 3 minutes
Find out how much your home could sell for in as little as 3 minutes with a no-obligation cash offer.
Estimated market value
$1,274,800
Get a cash offer in 3 minutes
Find out how much your home could sell for in as little as 3 minutes with a no-obligation cash offer.
Estimated market value
$1,274,800
- Arizona
- Maricopa County
- Cave Creek
- 85331
- 36580 N CONESTOGA Trail
Nearby cities
Nearby zip codes
Other Cave Creek Topics
