Welcome to 36582 Stockport Mill Dr, located in the highly desirable Mill Ridge development. This one owner, meticulously maintained colonial offers 3 bedrooms, 3 baths, a finished basement and a spacious loft that could easily be converted into a 4th bedroom. From the moment you arrive, you’ll appreciate the pride of ownership and thoughtful care that’s been put into this beautiful home such as granite countertops, bluetooth speakers throughout and surround sound in the family room. The first floor features a bright and sunny living room, a spacious family room perfectly positioned to flow into the expansive, open-concept kitchen designed for both functionality and style. It boasts a large walk-in pantry, an oversized island with plenty of counter space and stainless steel appliances that are included. The kitchen flows seamlessly into the bright and airy morning room that has additional cabinetry and countertop space added by the owners and access to the spacious deck, the perfect place to enjoy your morning coffee. Just off the kitchen, you'll find a convenient laundry room with the washer and dryer included and a man door that provides direct access to the 2 car garage. The 2nd floor boasts a spacious primary bedroom complete with a walk-in closet and a full bathroom. You'll also find 2 additional well-sized bedrooms and another full bathroom and a loft area that provides flexibility for a 4th bedroom if needed. The finished basement offers a 2nd family room, a guest room and cabinets that hide your HVAC and hot water tank with easy access if needed and plenty of space for storage. Also included: Sump Pump/w battery back up, security system, central vac and permanent exterior lighting. The fenced-in backyard features a deck and a storage shed. With its move-in-ready condition, this home is perfect for anyone looking to settle into one of North Ridgeville's most sought-after neighborhoods. Don’t miss your opportunity to make this exceptional property your own!
Closed
$445,000
36582 Stockport Mill Dr, North Ridgeville, OH 44039
3beds
2,950sqft
Single Family Residence
Built in 2019
8,306 Square Feet Lot
$446,700 Zestimate®
$151/sqft
$3,402 Estimated rent
Home value
$446,700
$424,000 - $469,000
$3,402/mo
Zestimate® history
Owner options
List your home for rent
$3,402/mo
Rent Zestimate®
Find your next renter with Zillow Rental Manager. Plus, with online applications, you can quickly screen prospective tenants – for free.
$3,402/mo
Rent Zestimate®
Refinance and save
$3,385/mo
Est. payment
Refinancing to a lower rate could help reduce your monthly payments and save thousands over the life of the loan.
$3,385/mo
Est. payment
Explore your selling options
Work with a Zillow partner agent
Leverage their expertise and Zillow's premium Showcase listings to get your home seen by more buyers.
Get startedList with your own agent
Get your home in front of millions of buyers by listing it on Zillow.
Learn how to do itSell it yourself
Take full control of how buyers see your home on Zillow by listing For Sale by Owner (FSBO).
List your homeWhat's special
Spacious loftStorage shedSpacious family roomFinished basementSpacious primary bedroomGranite countertopsBluetooth speakers throughout
Zillow last checked:
Listing updated:
Listed by:
Renee L Torchia 440-590-3842 donna@parishrealestateservices.com,
Parish Real Estate Services
Bought with:
Sylvia Incorvaia, 411497
EXP Realty, LLC.
Source: MLS Now,MLS#: 5203995 Originating MLS: Akron Cleveland Association of REALTORS
Originating MLS: Akron Cleveland Association of REALTORSFacts & features
Interior
Bedrooms & bathrooms
- Bedrooms: 3
- Bathrooms: 3
- Full bathrooms: 2
- 1/2 bathrooms: 1
- Main level bathrooms: 1
Primary bedroom
- Description: Flooring: Carpet
- Level: Second
- Dimensions: 20.8 x 12
Bedroom
- Description: Flooring: Carpet
- Level: Second
- Dimensions: 10.6 x 11
Bedroom
- Description: Flooring: Carpet
- Level: Second
- Dimensions: 10.6 x 10.11
Bonus room
- Description: Flooring: Luxury Vinyl Tile
- Level: Basement
- Dimensions: 14.11 x 9
Family room
- Description: Flooring: Luxury Vinyl Tile
- Features: Central Vacuum, Sound System, Wired for Sound
- Level: First
- Dimensions: 18 x 15.4
Family room
- Description: Flooring: Luxury Vinyl Tile
- Level: Basement
- Dimensions: 28 x 24
Kitchen
- Description: Flooring: Luxury Vinyl Tile
- Features: Granite Counters
- Level: First
- Dimensions: 16.11 x 9.8
Laundry
- Description: Flooring: Luxury Vinyl Tile
- Level: First
Living room
- Description: Flooring: Luxury Vinyl Tile
- Features: Sound System, Wired for Sound
- Level: First
- Dimensions: 12 x 12
Loft
- Description: Flooring: Carpet
- Level: Second
- Dimensions: 11.7 x 12.3
Sitting room
- Description: Flooring: Luxury Vinyl Tile
- Features: Built-in Features
- Level: First
- Dimensions: 15.3 x 9.1
Heating
- Forced Air, Gas
Cooling
- Central Air
Appliances
- Included: Dryer, Dishwasher, Disposal, Microwave, Range, Refrigerator, Washer
- Laundry: Main Level, Laundry Room
Features
- Eat-in Kitchen, Granite Counters, Kitchen Island, Open Floorplan, Recessed Lighting, Sound System, Storage, Smart Thermostat, Walk-In Closet(s), Wired for Sound, Central Vacuum
- Basement: Full,Finished,Partially Finished,Storage Space,Sump Pump
- Has fireplace: No
Interior area
- Total structure area: 2,950
- Total interior livable area: 2,950 sqft
- Finished area above ground: 2,152
- Finished area below ground: 798
Property
Parking
- Total spaces: 2
- Parking features: Attached, Garage, Garage Door Opener
- Attached garage spaces: 2
Features
- Levels: Two
- Stories: 2
- Patio & porch: Deck
- Exterior features: Lighting
- Fencing: Back Yard,Fenced,Vinyl
Lot
- Size: 8,306 Square Feet
Details
- Additional structures: Shed(s)
- Parcel number: 0700031000195
Construction
Type & style
- Home type: SingleFamily
- Architectural style: Colonial
- Property subtype: Single Family Residence
Materials
- Vinyl Siding
- Roof: Asphalt
Condition
- Year built: 2019
Utilities & green energy
- Sewer: Public Sewer
- Water: Public
Community & HOA
Community
- Security: Security System, Smoke Detector(s)
- Subdivision: Millridge Sub #2
HOA
- Has HOA: Yes
- Services included: Common Area Maintenance
- HOA fee: $450 annually
- HOA name: Millridge Sub #2
Location
- Region: North Ridgeville
Financial & listing details
- Price per square foot: $151/sqft
- Tax assessed value: $375,000
- Annual tax amount: $6,408
- Date on market: 4/24/2026
- Cumulative days on market: 1 day
- Listing terms: Cash,Conventional,FHA,VA Loan
Price history
| Date | Event | Price |
|---|---|---|
| 6/5/2026 | Sold | $445,000-1.1%$151/sqft |
Source:  MLS Now #5203995 Report a problem MLS Now #5203995 Report a problem | ||
| 4/26/2026 | Pending sale | $449,900$153/sqft |
Source: MLS Now #5203995 Report a problem | ||
| 4/24/2026 | Listed for sale | $449,900+55.7%$153/sqft |
Source: MLS Now #5203995 Report a problem | ||
| 2/6/2019 | Sold | $288,900+450.3%$98/sqft |
Source: Public Record Report a problem | ||
| 11/2/2018 | Sold | $52,500$18/sqft |
Source: Public Record Report a problem | ||
Public tax history
| Year | Property taxes | Tax assessment |
|---|---|---|
| 2024 | $6,700 -1.9% | $131,250 +11% |
| 2023 | $6,831 +11.4% | $118,230 |
| 2022 | $6,133 -0.4% | $118,230 |
| 2021 | $6,156 +12.1% | $118,230 +21.2% |
| 2020 | $5,492 +548.5% | $97,550 +563.6% |
| 2019 | $847 | $14,700 |
| 2018 | -- | $14,700 |
Find assessor info on the county website
Neighborhood: 44039
Nearby homes
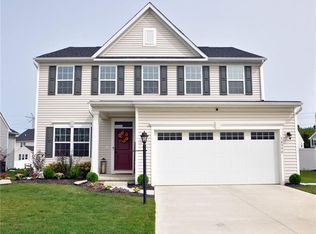
- $438,5004 bd3 ba2.5k sqft36590 Stockport Mill Dr, North Ridgeville, OH 44039Off Market
- $375,0003 bd3 ba2.1k sqft36598 Stockport Mill Dr, North Ridgeville, OH 44039Sold

- $444,0003 bd2 ba2.5k sqft36566 Stockport Mill Dr, North Ridgeville, OH 44039Off Market
- $433,0003 bd2 ba1.5k sqft36583 Stockport Mill Dr, North Ridgeville, OH 44039Off Market
- $421,3004 bd3 ba2.2k sqft36575 Stockport Mill Dr, North Ridgeville, OH 44039Off Market
- $377,2003 bd2 ba1.7k sqft36591 Stockport Mill Dr, North Ridgeville, OH 44039Off Market
- $405,7004 bd2 ba1.9k sqft36606 Stockport Mill Dr, North Ridgeville, OH 44039Off Market
- $395,9003 bd3 ba2.7k sqft36593 Barkhurst Mill Dr, North Ridgeville, OH 44039Off Market
Nearby schools
GreatSchools rating
- NALiberty Elementary SchoolGrades: 1-2Distance: 1.6 mi
- 7/10North Ridgeville Middle SchoolGrades: 2-8Distance: 2.5 mi
- 7/10North Ridgeville High SchoolGrades: 9-12Distance: 2.6 mi
Schools provided by the listing agent
- District: North Ridgeville CSD - 4711
Source: MLS Now. This data may not be complete. We recommend contacting the local school district to confirm school assignments for this home.
Get a cash offer in 3 minutes
Find out how much your home could sell for in as little as 3 minutes with a no-obligation cash offer.
Estimated market value
$446,700
Get a cash offer in 3 minutes
Find out how much your home could sell for in as little as 3 minutes with a no-obligation cash offer.
Estimated market value
$446,700
- Ohio
- Lorain County
- North Ridgeville
- 44039
- 36582 Stockport Mill Dr
Nearby cities
Nearby zip codes
Other North Ridgeville Topics
- Apartments for Rent in 44039
- Houses for Sale in 44039
- Houses for Rent in 44039
- 44039 Real Estate
- North Ridgeville Condos
- Houses for Sale in North Ridgeville
- Newest Listings in North Ridgeville
- North Ridgeville Home Values
- North Ridgeville Real Estate Agents
- North Ridgeville Refinance
- North Ridgeville Mortgage Rates
