Welcome to your serene Beach Escape at 36584 Day Lily Parkway, nestled in the vibrant Amenity Rich community of Bayside. This charming home offers a beautifully designed space with 3 bedrooms and 2.5 bathrooms in the sought after Commons neighborhood. Step inside to find Upgraded large Tile flooring and an abundance of Natural Light, enhanced by added side windows and Plantation Shutters. <p>The Kitchen is open and bright, featuring Granite Countertops, Wood Cabinets, and Stainless Steel Appliances. The main level hosts a spacious Primary Suite with an Ensuite Bathroom with a Large Closet, Double Vanities, and a luxurious Tile Shower.<p> Upstairs you will find two additional Bedrooms, a Full Bathroom and a versatile Loft area which could be used as an Office or Den. A large mechanical room offers ample extra Storage space. Enjoy your backyard Paver Patio for a relaxing evening of grilling and socializing. The convenience of an attached Garage is perfect for beach items and bike storage. The property's prime location offers the best Parking in the Community, with additional parking along the Parkway. You can be in your new Beach House just in time for Summer or use it as an investment and generate rental income! From the Award winning Golf Course to the 4 Outdoor Pools with Kid’s Splash Zone, Snack Bars, State of the Art Fitness Center with Classes, Sauna, Tennis courts, Pickleball, Basketball, Playground, Nature and Biking Paths, Dog Park, Health Center and Indoor Pool, Bay Access, Beach Area, Kayak Storage, Beach Shuttle, and so much more. You don’t even have to leave for a bite to eat, try the Juice Box for a healthy lunch or 38 Degrees with amazing Bay Views and Signatures at the Clubhouse for Dinner. You also won’t want to miss the chance to walk to a concert at the Freeman Arts Pavilion. Embrace the Coastal Lifestyle in this Unique Community! (A Sports Membership is not required for this property.)
Sold for $575,000
$575,000
36584 Day Lily Pkwy, Selbyville, DE 19975
3beds
2,300sqft
Townhouse
Built in 2011
4,792 Square Feet Lot
$571,400 Zestimate®
$250/sqft
$2,502 Estimated rent
Home value
$571,400
$531,000 - $617,000
$2,502/mo
Zestimate® history
Owner options
List your home for rent
$2,502/mo
Rent Zestimate®
Find your next renter with Zillow Rental Manager. Plus, with online applications, you can quickly screen prospective tenants – for free.
$2,502/mo
Rent Zestimate®
Refinance and save
$4,303/mo
Est. payment
Refinancing to a lower rate could help reduce your monthly payments and save thousands over the life of the loan.
$4,303/mo
Est. payment
Explore your selling options
Work with a Zillow partner agent
Leverage their expertise and Zillow's premium Showcase listings to get your home seen by more buyers.
Get startedList with your own agent
Get your home in front of millions of buyers by listing it on Zillow.
Learn how to do itSell it yourself
Take full control of how buyers see your home on Zillow by listing For Sale by Owner (FSBO).
List your homeWhat's special
Versatile loft areaAbundance of natural lightStainless steel appliancesPlantation shuttersSpacious primary suiteEnsuite bathroomDouble vanities
Zillow last checked:
Listing updated:
Listed by:
JENNIFER JONES 302-545-1988,
Compass
Bought with:
JAMIE COLEMAN, RS-0022715
Patterson-Schwartz-Rehoboth
Source: Bright MLS,MLS#: DESU2080716
Facts & features
Interior
Bedrooms & bathrooms
- Bedrooms: 3
- Bathrooms: 3
- Full bathrooms: 2
- 1/2 bathrooms: 1
- Main level bathrooms: 2
- Main level bedrooms: 1
Basement
- Area: 0
Heating
- Forced Air, Electric
Cooling
- Central Air, Electric
Appliances
- Included: Electric Water Heater
Features
- Has basement: No
- Has fireplace: No
Interior area
- Total structure area: 2,300
- Total interior livable area: 2,300 sqft
- Finished area above ground: 2,300
- Finished area below ground: 0
Property
Parking
- Total spaces: 1
- Parking features: Garage Faces Front, Attached, Driveway, On Street
- Attached garage spaces: 1
- Has uncovered spaces: Yes
Accessibility
- Accessibility features: None
Features
- Levels: Two
- Stories: 2
- Pool features: Community
Lot
- Size: 4,792 Square Feet
- Dimensions: 49.00 x 98.00
Details
- Additional structures: Above Grade, Below Grade
- Parcel number: 53319.001242.00
- Zoning: MR
- Special conditions: Standard
Construction
Type & style
- Home type: Townhouse
- Architectural style: Coastal
- Property subtype: Townhouse
Materials
- Frame, HardiPlank Type
- Foundation: Crawl Space
Condition
- New construction: No
- Year built: 2011
Utilities & green energy
- Sewer: Public Sewer
- Water: Public
Community & HOA
Community
- Subdivision: Bayside
HOA
- Has HOA: Yes
- HOA fee: $1,015 quarterly
Location
- Region: Selbyville
Financial & listing details
- Price per square foot: $250/sqft
- Tax assessed value: $497,300
- Annual tax amount: $1,385
- Date on market: 3/14/2025
- Listing agreement: Exclusive Right To Sell
- Listing terms: Cash,Conventional,VA Loan,Other
- Ownership: Fee Simple
Price history
| Date | Event | Price |
|---|---|---|
| 11/3/2025 | Sold | $575,000-2.4%$250/sqft |
Source:  Bright MLS #DESU2080716 Report a problem Bright MLS #DESU2080716 Report a problem | ||
| 9/25/2025 | Contingent | $589,000$256/sqft |
Source: Bright MLS #DESU2080716 Report a problem | ||
| 8/19/2025 | Price change | $589,000-1.7%$256/sqft |
Source: Bright MLS #DESU2080716 Report a problem | ||
| 4/21/2025 | Price change | $599,000-4.1%$260/sqft |
Source: Bright MLS #DESU2080716 Report a problem | ||
| 3/14/2025 | Listed for sale | $624,900+12.6%$272/sqft |
Source: Bright MLS #DESU2080716 Report a problem | ||
| 12/20/2021 | Sold | $555,000$241/sqft |
Source: Public Record Report a problem | ||
| 10/8/2021 | Sold | $555,000-0.7%$241/sqft |
Source: Bright MLS #DESU2004408 Report a problem | ||
| 10/7/2021 | Pending sale | $559,000+68.9%$243/sqft |
Source: Bright MLS #DESU2004408 Report a problem | ||
| 10/31/2016 | Sold | $331,000-1.2%$144/sqft |
Source: Public Record Report a problem | ||
| 8/19/2016 | Price change | $334,950-1.5%$146/sqft |
Source: KELLER WILLIAMS REALTY #707963 Report a problem | ||
| 6/30/2016 | Listed for sale | $339,950$148/sqft |
Source: RESORTQUEST DELAWARE - WEST FENWICK #707963 Report a problem | ||
Public tax history
| Year | Property taxes | Tax assessment |
|---|---|---|
| 2025 | $1,064 -23.3% | $248,650 +642.2% |
| 2024 | $1,387 +0.1% | $33,500 |
| 2023 | $1,385 +1.6% | $33,500 |
| 2022 | $1,363 +3.1% | $33,500 |
| 2021 | $1,322 +4.7% | $33,500 |
| 2020 | $1,262 | $33,500 |
| 2019 | $1,262 +0.4% | $33,500 |
| 2018 | $1,256 -1.6% | $33,500 |
| 2017 | $1,277 -0.2% | $33,500 |
| 2016 | $1,279 +10.1% | $33,500 |
| 2015 | $1,162 +1.5% | $33,500 |
| 2014 | $1,145 -1.1% | $33,500 |
| 2013 | $1,157 +3% | $33,500 |
| 2012 | $1,123 +905.9% | $33,500 +1016.7% |
| 2011 | $112 | $3,000 |
| 2010 | $112 -1.7% | $3,000 |
| 2009 | $114 | $3,000 |
| 2008 | -- | -- |
| 2007 | -- | -- |
| 2006 | -- | -- |
Find assessor info on the county website
Neighborhood: 19975
Nearby homes
- $578,0003 bd3 ba2.2k sqft36590 Day Lily Pkwy, Selbyville, DE 19975Off Market
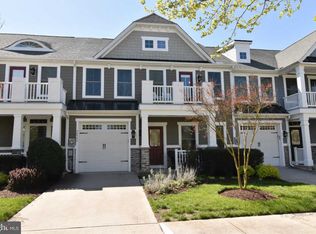
- $570,0003 bd3 ba2.1k sqft36580 Day Lily Pkwy, Selbyville, DE 19975Sold

- $530,9003 bd3 ba2.2k sqft36594 Day Lily Pkwy, Selbyville, DE 19975Off Market

- $519,2003 bd3 ba2.1k sqft36576 Day Lily Pkwy, Selbyville, DE 19975Off Market

- $877,8003 bd-- ba3.6k sqft36531 Wild Rose Cir, Selbyville, DE 19975Off Market
- $708,0003 bd-- ba2.2k sqft36529 Wild Rose Cir, Selbyville, DE 19975Off Market
- $604,9003 bd-- ba2.3k sqft36604 Day Lily Pkwy, Selbyville, DE 19975Off Market
- $589,1003 bd3 ba2.1k sqft36572 Day Lily Pkwy, Selbyville, DE 19975Off Market
Nearby schools
GreatSchools rating
- 8/10Showell (Phillip C.) Elementary SchoolGrades: K-5Distance: 5.3 mi
- 7/10Selbyville Middle SchoolGrades: 6-8Distance: 5 mi
- 6/10Indian River High SchoolGrades: 9-12Distance: 8.7 mi
Schools provided by the listing agent
- District: Indian River
Source: Bright MLS. This data may not be complete. We recommend contacting the local school district to confirm school assignments for this home.


Get pre-qualified for a loan
At Zillow Home Loans, we can pre-qualify you in as little as 5 minutes with no impact to your credit score.An equal housing lender. NMLS #10287.
Sell for more on Zillow
Get a Zillow Showcase℠ listing at no additional cost and you could sell for .
$571,400
2% more
+$11,428
With Zillow Showcase(estimated)
$582,828
- Delaware
- Sussex County
- Selbyville
- 19975
- 36584 Day Lily Pkwy
Nearby cities
Nearby zip codes
Other Selbyville Topics
