Skip main navigation
Off market
  • $884,900

    36586 S Cactus Ln, Tucson, AZ 85739

    3beds
    3,058sqft
    SingleFamily
    Built in 2015
    0.29 Acres Lot
    $884,900 Zestimate®
    $289/sqft
    $2,107 Estimated rent

    Home value

    $884,900

    $805,000 - $973,000

    $2,107/mo

    Zestimate® history
    Loading
    Loading...

    Owner options

    List your home for rent

    $2,107/mo

    Rent Zestimate®

    Find your next renter with Zillow Rental Manager. Plus, with online applications, you can quickly screen prospective tenants – for free.

    Learn more

    $2,107/mo

    Rent Zestimate®

    Refinance and save

    $5,404/mo

    Est. payment

    Refinancing to a lower rate could help reduce your monthly payments and save thousands over the life of the loan.

    See today's rates

    $5,404/mo

    Est. payment

    Explore your selling options

    Work with a Zillow partner agent

    Leverage their expertise and Zillow's premium Showcase listings to get your home seen by more buyers.

    Get started

    List with your own agent

    Get your home in front of millions of buyers by listing it on Zillow.

    Learn how to do it

    Sell it yourself

    Take full control of how buyers see your home on Zillow by listing For Sale by Owner (FSBO).

    List your home

    What's special

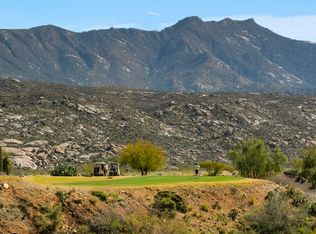
    We are Proud to Present our Beautiful Highly Upgraded in 2019 and Built in 2015 Canyon Model with Outstanding Features and Benefits for You. In 2019 New Custom Kitchen Cabinets, New Stainless Steel Appliances, New High-end Sandalus Granite Counters, New Beverage Center with Custom Cabinets with Pull out Refrigerator Drawers, Upgraded Kohler Prolific Sink, Upgraded Pantry with pull out drawers and Shelves, Great Room Media Center with New Gas Fireplace and Cabinets. Master Closet Expanded and completely designed custom closet storage. Plantation Shutters on most windows. Addition of 369 SF for personal gym, studio or 3rd Bedroom. Salt Water Pool heated by gas & solar. Multi-roofed Ramadas. Tucson Rolling Screens and Large Pavers Everywhere in Backyard. Golf Course & Mountain Views!

    This property is off market, which means it's not currently listed for sale or rent on Zillow. This may be different from what's available on other websites or public sources.

    Facts & features

    Interior

    Bedrooms & bathrooms
    • Bedrooms: 3
    • Bathrooms: 1
    • Full bathrooms: 3
    • 1/2 bathrooms: 1
    Heating
    • Forced air, Heat pump, Gas
    Cooling
    • Central
    Appliances
    • Included: Dishwasher, Dryer, Garbage disposal, Microwave, Range / Oven, Refrigerator, Washer
    • Laundry: Laundry Room, Storage
    Features
    • Ceiling Fan(s), Breakfast Bar, Kitchen Island, Sound System, Split Bedroom Plan, Great Room, Storage, Built-in Features, Entrance Foyer, Wired for Sound, Office, Studio, Den, Smart Panel, Ceiling Speakers
    • Flooring: Tile, Hardwood
    • Windows: Double Pane Windows, Window Coverings, Bay Window(s)
    • Basement: None
    • Has fireplace: Yes
    • Fireplace features: Gas, Insert, Great Room
    Interior area
    • Structure area source: Floor Plan
    • Total interior livable area: 3,058 sqft

    Property

    Parking
    • Total spaces: 3
    • Parking features: Garage - Attached
    • Details: RV Parking
    Accessibility
    • Accessibility features: Accessible Doors, Grip-Accessible Features, Accessible Hallway(s)
    Features
    • Patio & porch: Patio, Paver
    • Exterior features: Stucco
    • Pool features: Heated, Salt Water, Pool
    • Has spa: Yes
    • Fencing: Wrought Iron, Block, Stucco Finish
    • Has view: Yes
    • View description: Mountain
    Lot
    • Size: 0.29 Acres
    • Features: Cul-de-Sac, On Golf Course, Subdivided, East/West Exposure, Borders Common Area
    • Residential vegetation: Brush, Desert Plantings, Decorative Gravel, Shrubs, Sprinkler/Drip, Trees
    Details
    • Additional structures: Guest House, Ramada
    • Zoning: Call
    • Special conditions: Standard

    Construction

    Type & style
    • Home type: SingleFamily
    • Architectural style: Contemporary
    Materials
    • Roof: Tile
    Condition
    • Existing
    • Year built: 2015
    Details
    • Builder model: Canyon

    Utilities & green energy

    • Electric: Trico
    • Gas: Natural
    • Sewer: Connected
    • Water: Water Company
    • Utilities for property: Natural Gas Available, Phone Available, Sewer Connected
    Green energy
    • Green verification: ENERGY STAR Certified Homes
    • Energy efficient items: Appliances
    • Indoor air quality: Bath Exhaust Out

    Community & neighborhood

    Security
    • Security features: Security System, Security System Owned
    Community
    • Community features: Fitness Center, Fifty Five Plus Active Community
    Senior living
    • Senior community: Yes
    Location
    • Region: Tucson

    HOA & financial

    HOA
    • Has HOA: Yes
    • HOA fee: $291 monthly
    • Amenities included: Spa/Hot Tub, Clubhouse, Pool, Security, Tennis Court(s), Maintenance Structure
    • Services included: Maintenance Grounds, Insurance, Street Maint

    Other

    Other facts
    • ViewYN: true
    • RoadSurfaceType: Paved
    • Roof: Tile
    • Appliances: Dishwasher, Refrigerator, Disposal, Water Softener, Dryer, Washer, Water Purifier, Gas Water Heater, Stainless Steel Appliance(s), Recirculating Pump
    • AssociationYN: true
    • FireplaceYN: true
    • InteriorFeatures: Ceiling Fan(s), Breakfast Bar, Kitchen Island, Sound System, Split Bedroom Plan, Great Room, Storage, Built-in Features, Entrance Foyer, Wired for Sound, Office, Studio, Den, Smart Panel, Ceiling Speakers
    • GarageYN: true
    • AttachedGarageYN: true
    • SpaYN: true
    • HeatingYN: true
    • CoolingYN: true
    • Heating: Natural Gas, Zoned - Gas, Forced Air - Gas, Recirculating Pump
    • Utilities: Natural Gas Available, Phone Available, Sewer Connected
    • PatioAndPorchFeatures: Patio, Paver
    • FireplaceFeatures: Gas, Insert, Great Room
    • CommunityFeatures: Pool, Tennis Court(s), Putting Green, Golf, Fitness Center, Spa, Sidewalks, Lake, Paved Street, Athletic Facilities
    • AssociationFeeIncludes: Maintenance Grounds, Insurance, Street Maint
    • ConstructionMaterials: Stucco
    • WindowFeatures: Double Pane Windows, Window Coverings, Bay Window(s)
    • LotFeatures: Cul-de-Sac, On Golf Course, Subdivided, East/West Exposure, Borders Common Area
    • ArchitecturalStyle: Contemporary
    • SeniorCommunityYN: true
    • GreenEnergyEfficient: Appliances
    • Flooring: Ceramic Tile, Engineered Wood, Other / Upgraded
    • PoolPrivateYN: True
    • GreenBuildingVerificationType: ENERGY STAR Certified Homes
    • ParkingFeatures: Golf Cart Garage, Attached, Garage Door Opener, Oversized, Pavers, Extended Length
    • SpecialListingConditions: Standard
    • Zoning: Call
    • OtherStructures: Guest House, Ramada
    • PoolFeatures: Heated, Salt Water, Pool
    • LotSizeSource: Assessor
    • SecurityFeatures: Security System, Security System Owned
    • LivingAreaSource: Floor plan
    • LaundryFeatures: Laundry Room, Storage
    • AssociationAmenities: Spa/Hot Tub, Clubhouse, Pool, Security, Tennis Court(s), Maintenance Structure
    • View: Golf Course, Mountain(s), Panoramic, Sunrise, Sunset
    • AccessibilityFeatures: Accessible Doors, Grip-Accessible Features, Accessible Hallway(s)
    • FireplacesTotal: 1.00
    • Fencing: Wrought Iron, Block, Stucco Finish
    • ExteriorFeatures: Barbecue, Courtyard
    • Vegetation: Brush, Desert Plantings, Decorative Gravel, Shrubs, Sprinkler/Drip, Trees
    • Gas: Natural
    • Cooling: Ceiling Fans, AC Central, AC Zoned
    • BuildingAreaSource: Floor Plan
    • OtherParking: RV Parking
    • RoadResponsibility: HOA
    • AssociationPhone: 520-818-1000
    • AssociationName: Saddlebrooke HOA 2
    • PropertyCondition: Existing
    • Sewer: Connected
    • CoveredSpaces: 3.00
    • BuilderModel: Canyon
    • Electric: Trico
    • WaterSource: Water Company
    • RoomBathroomFeatures: Separate Shower(s)
    • GreenIndoorAirQuality: Bath Exhaust Out
    • RoomKitchenFeatures: Appliance Color / Stainless, Pantry / Closet, Countertops / Sandalus Granite
    • CoListAgentFullName: Dorothy Jean Moore
    • CoListAgentEmail: TheMooreAdvantage@gmail.com
    • MlsStatus: Active Contingent
    • TaxAnnualAmount: 7506.98
    • Road surface type: Paved

    Price history

    DateEventPrice
    12/15/2020Sold$835,000-3.5%$273/sqft
    Source: Agent Provided Report a problem
    11/6/2020Pending sale$865,000$283/sqft
    Source: Keller Williams Southern Arizona #22005785 Report a problem
    8/26/2020Listed for sale$865,000$283/sqft
    Source: Keller Williams Southern Arizona #22005785 Report a problem

    Public tax history

    Tax history is unavailable.

    Neighborhood: 85739

    Nearby schools

    GreatSchools rating
    Get a cash offer in 3 minutes
    Find out how much your home could sell for in as little as 3 minutes with a no-obligation cash offer.
    Estimated market value
    $884,900
    Get a cash offer in 3 minutes
    Find out how much your home could sell for in as little as 3 minutes with a no-obligation cash offer.
    Estimated market value
    $884,900