Skip main navigation
Closed
  • $750,000

    36587 Harbor Trl, Crosslake, MN 56442

    4beds
    2,295sqft
    Single Family Residence
    Built in 1979
    0.53 Acres Lot
    $763,400 Zestimate®
    $327/sqft
    $2,501 Estimated rent

    Home value

    $763,400

    $664,000 - $878,000

    $2,501/mo

    Zestimate® history
    Loading
    Loading...

    Owner options

    List your home for rent

    $2,501/mo

    Rent Zestimate®

    Find your next renter with Zillow Rental Manager. Plus, with online applications, you can quickly screen prospective tenants – for free.

    Learn more

    $2,501/mo

    Rent Zestimate®

    Refinance and save

    $4,478/mo

    Est. payment

    Refinancing to a lower rate could help reduce your monthly payments and save thousands over the life of the loan.

    See today's rates

    $4,478/mo

    Est. payment

    Explore your selling options

    Work with a Zillow partner agent

    Leverage their expertise and Zillow's premium Showcase listings to get your home seen by more buyers.

    Get started

    List with your own agent

    Get your home in front of millions of buyers by listing it on Zillow.

    Learn how to do it

    Sell it yourself

    Take full control of how buyers see your home on Zillow by listing For Sale by Owner (FSBO).

    List your home

    What's special

    Floor-to-ceiling stone fireplaceHardwood floorsStunning western sunset viewsOversized lakeside deckOpen floor planLakeside family roomSand frontage
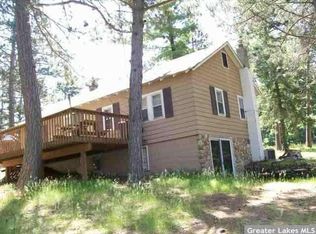
    Nestled under a stand of pines is an Up North feel 4-bedroom 2-bath Rush Lake home. It is situated on 113 feet of frontage on the Whitefish Chain. the lot has gradual elevation to the lake, sand frontage, and stunning western sunset views. The lakeside living room boasts a floor-to-ceiling stone fireplace, knotty pine vaulted ceiling and walls, and a wall of glass that showcases views of Rush Lake. Hardwood floors complete the open floor plan in the lakeside dining room and kitchen. You can easily access the oversized lakeside deck, making it easy to step outside to sit in the sun or get to the lake. Two bedrooms and a full bathroom complete the main level. The upper loft area overlooks the living room and the lake. It offers a flexible space to suit your family's needs. The full walkout lower level has a lakeside family room to play games and spend quality time together. Additionally, there are two more bedrooms and a three-quarters bathroom. The deck nearly wraps around the home, offering plenty of room to be outside. The detached 1-stall 16 x 22 garage provides storage. Get in the boat and explore the Whitefish Chain. Cruise the lake, go skiing, swimming, fishing, or head out to eat. The location is ideal, only minutes from all the Crosslake amenities by land or lake. Start making treasured family memories year-round right here on Rush Lake!

    Zillow last checked:

    Listing updated:

    Listed by:

    Bruce Larson 218-831-7653,

    Larson Group Real Estate/Kelle,

    Mike O'Connell 218-831-6787

    Bought with:

    Mike O'Connell

    Larson Group Real Estate/Kelle

    Source: NorthstarMLS as distributed by MLS GRID,MLS#: 6791201MLS Logo

    Facts & features

    Interior

    Bedrooms & bathrooms
    • Bedrooms: 4
    • Bathrooms: 2
    • Full bathrooms: 1
    • 3/4 bathrooms: 1
    Bedroom
    • Level: Main
    • Area: 253.17 Square Feet
    • Dimensions: 12'3 x 20'8
    Bedroom 2
    • Level: Main
    • Area: 106.46 Square Feet
    • Dimensions: 8'9 x 12'2
    Bedroom 3
    • Level: Lower
    • Area: 136.88 Square Feet
    • Dimensions: 11'3 x 12'2
    Bedroom 4
    • Level: Lower
    • Area: 142.71 Square Feet
    • Dimensions: 11'5 x 12'6
    Dining room
    • Level: Main
    • Area: 152 Square Feet
    • Dimensions: 12' x 12'8
    Family room
    • Level: Lower
    • Area: 370.51 Square Feet
    • Dimensions: 17'2 x 21'7
    Kitchen
    • Level: Main
    • Area: 222.33 Square Feet
    • Dimensions: 11'6 x 19'4
    Living room
    • Level: Main
    • Area: 273.06 Square Feet
    • Dimensions: 12'9 x 21'5
    Loft
    • Level: Upper
    • Area: 81.58 Square Feet
    • Dimensions: 7'5 x 11'
    Heating
    • Forced Air, Fireplace(s), Hot Water, In-Floor Heating
    Cooling
    • None
    Appliances
    • Included: Dishwasher, Dryer, Gas Water Heater, Microwave, Range, Refrigerator, Washer
    • Laundry: In Basement, Electric Dryer Hookup, Lower Level, Laundry Room, Sink
    Features
    • Basement: Block,Daylight,Egress Window(s),Finished,Full,Storage Space,Sump Pump,Walk-Out Access
    • Number of fireplaces: 1
    • Fireplace features: Masonry, Gas, Insert, Living Room, Stone
    Interior area
    • Total structure area: 2,295
    • Total interior livable area: 2,295 sqft
    • Finished area above ground: 1,379
    • Finished area below ground: 916

    Property

    Parking
    • Total spaces: 1
    • Parking features: Detached Garage, Gravel, Electric, Garage Door Opener, Storage
    • Garage spaces: 1
    • Has uncovered spaces: Yes
    • Details: Garage Dimensions (16x22)
    Accessibility
    • Accessibility features: None
    Features
    • Levels: One and One Half
    • Stories: 1
    • Patio & porch: Composite Decking, Covered, Deck, Front Porch
    • Pool features: None
    • Has view: Yes
    • View description: Lake, West
    • Has water view: Yes
    • Water view: Lake
    • Waterfront features: Lake Front, Waterfront Elevation(4-10), Lake Bottom(Sand, Soft, Weeds)
    • Frontage length: Water Frontage: 113
    Lot
    • Size: 0.53 Acres
    • Dimensions: 113 x 182
    • Features: Accessible Shoreline, Tree Coverage - Medium
    Details
    • Additional structures: Garage(s)
    • Foundation area: 1296
    • Parcel number: 68130638
    • Zoning description: Shoreline,Residential-Single Family

    Construction

    Type & style
    • Home type: SingleFamily
    • Property subtype: Single Family Residence
    Materials
    • Block, Frame
    • Roof: Asphalt,Pitched
    Condition
    • New construction: No
    • Year built: 1979

    Utilities & green energy

    • Electric: Circuit Breakers, 200+ Amp Service, Power Company: Crow Wing Power
    • Gas: Electric, Natural Gas
    • Sewer: Private Sewer, Tank with Drainage Field
    • Water: 4-Inch Submersible, Drilled, Private, Well
    • Utilities for property: Underground Utilities

    Community & neighborhood

    Location
    • Region: Crosslake
    • Subdivision: Peaceful Harbor

    HOA & financial

    HOA
    • Has HOA: No

    Other

    Other facts
    • Road surface type: Unimproved

    Price history

    DateEventPrice
    12/22/2025Sold$750,000+7.1%$327/sqft
    Source: NorthstarMLS as distributed by MLS GRID #6791201 Report a problem
    10/1/2025Pending sale$700,000$305/sqft
    Source: NorthstarMLS as distributed by MLS GRID #6791201 Report a problem
    9/19/2025Listed for sale$700,000$305/sqft
    Source: NorthstarMLS as distributed by MLS GRID #6791201 Report a problem

    Public tax history

    Tax history is unavailable.

    Neighborhood: 56442

    Nearby schools

    GreatSchools rating
    Get pre-qualified for a loan
    At Zillow Home Loans, we can pre-qualify you in as little as 5 minutes with no impact to your credit score.

    An equal housing lender. NMLS #10287.

    Sell for more on Zillow
    Get a Zillow Showcase℠ listing at no additional cost and you could sell for .
    $763,400
    2% more
    +$15,268
    With Zillow Showcase(estimated)
    $778,668