Skip main navigation
Sold for $537,500
  • Listed by: Seventy Seven Management Group • Ronil Patel • Contact: 310-245-6855
    Bought with: eXp Realty of Southern California, Inc.
    $537,500

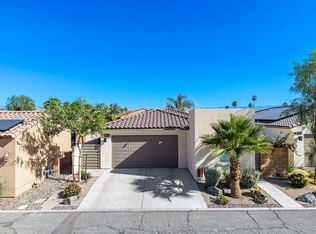
    36588 Calle Esperanza, Cathedral City, CA 92234

    2beds
    1,606sqft
    Single Family Residence
    Built in 2005
    3,920 Square Feet Lot
    $520,400 Zestimate®
    $335/sqft
    $2,753 Estimated rent

    Home value

    $520,400

    $484,000 - $557,000

    $2,753/mo

    Zestimate® history
    Loading
    Loading...

    Owner options

    List your home for rent

    $2,753/mo

    Rent Zestimate®

    Find your next renter with Zillow Rental Manager. Plus, with online applications, you can quickly screen prospective tenants – for free.

    Learn more

    $2,753/mo

    Rent Zestimate®

    Refinance and save

    $3,766/mo

    Est. payment

    Refinancing to a lower rate could help reduce your monthly payments and save thousands over the life of the loan.

    See today's rates

    $3,766/mo

    Est. payment

    Explore your selling options

    Work with a Zillow partner agent

    Leverage their expertise and Zillow's premium Showcase listings to get your home seen by more buyers.

    Get started

    List with your own agent

    Get your home in front of millions of buyers by listing it on Zillow.

    Learn how to do it

    Sell it yourself

    Take full control of how buyers see your home on Zillow by listing For Sale by Owner (FSBO).

    List your home

    What's special

    Zillow last checked:

    Listing updated:

    Listed by:

    Ronil Patel DRE #01834667 310-245-6855,

    Seventy Seven Management Group

    Bought with:

    Dominic Dye, DRE #02136239

    eXp Realty of Southern California, Inc.

    Andrew Warburton, DRE #01065333

    eXp Realty of Southern California, Inc.

    Source: CRMLS,MLS#: PW23209607MLS LogoOriginating MLS: California Regional MLS

    Facts & features

    Interior

    Bedrooms & bathrooms
    • Bedrooms: 2
    • Bathrooms: 3
    • Full bathrooms: 2
    • 1/2 bathrooms: 1
    • Main level bathrooms: 2
    • Main level bedrooms: 2
    Rooms
    • Room types: Bedroom, Kitchen, Laundry, Living Room, Primary Bathroom, Primary Bedroom, Office, Other
    Primary bedroom
    • Features: Multiple Primary Suites
    Primary bedroom
    • Features: Main Level Primary
    Primary bedroom
    • Features: Primary Suite
    Bedroom
    • Features: All Bedrooms Down
    Bathroom
    • Features: Bathroom Exhaust Fan, Bathtub, Dual Sinks, Enclosed Toilet, Granite Counters, Low Flow Plumbing Fixtures, Stone Counters, Soaking Tub, Separate Shower, Tile Counters
    Kitchen
    • Features: Kitchen Island, Kitchen/Family Room Combo, Stone Counters
    Heating
    • Central, Natural Gas, Solar
    Cooling
    • Central Air, Gas
    Appliances
    • Included: Electric Water Heater, Gas Cooktop, Disposal, Microwave, Refrigerator, Range Hood, Self Cleaning Oven, Dryer, Washer
    • Laundry: Electric Dryer Hookup, Gas Dryer Hookup, Inside, Laundry Closet, Stacked
    Features
    • Breakfast Bar, Built-in Features, Cathedral Ceiling(s), Granite Counters, High Ceilings, Recessed Lighting, Tile Counters, Wired for Data, All Bedrooms Down, Main Level Primary, Multiple Primary Suites, Primary Suite, Walk-In Closet(s)
    • Has fireplace: Yes
    • Fireplace features: Gas, Living Room
    • Common walls with other units/homes: 1 Common Wall,No One Above,No One Below
    Interior area
    • Total interior livable area: 1,606 sqft

    Property

    Parking
    • Total spaces: 2
    • Parking features: Garage - Attached
    • Attached garage spaces: 2
    Features
    • Levels: One
    • Stories: 1
    • Entry location: Front
    • Patio & porch: Concrete, Covered, Open, Patio, Tile
    • Has private pool: Yes
    • Pool features: Community, Filtered, Gunite, In Ground, Pebble, Permits, Private, Tile, Association
    • Has spa: Yes
    • Spa features: Association, Community, Gunite, Heated, In Ground
    • Has view: Yes
    • View description: None
    Lot
    • Size: 3,920 Square Feet
    • Features: 0-1 Unit/Acre, Back Yard, Close to Clubhouse, Desert Back, Front Yard, Sprinklers In Rear, Sprinklers In Front, Lawn, Landscaped, Level, Paved, Rectangular Lot, Secluded, Sprinklers Timer, Sprinkler System, Street Level, Zero Lot Line
    Details
    • Parcel number: 009616876
    • On leased land: Yes
    • Special conditions: Standard

    Construction

    Type & style
    • Home type: SingleFamily
    • Property subtype: Single Family Residence
    • Attached to another structure: Yes
    Materials
    • Copper Plumbing
    Condition
    • New construction: No
    • Year built: 2005

    Utilities & green energy

    • Electric: 220 Volts in Garage, 220 Volts in Kitchen, 220 Volts in Laundry, 220 Volts For Spa, Standard
    • Sewer: Public Sewer
    • Water: Public
    • Utilities for property: Cable Available, Cable Connected, Electricity Available, Electricity Connected, Natural Gas Available, Natural Gas Connected, Phone Available, Phone Connected, Underground Utilities, Water Available, Water Connected

    Community & HOA

    Community
    • Features: Dog Park, Stable(s), Lake, Park, Storm Drain(s), Street Lights, Suburban, Sidewalks, Pool
    • Subdivision: Rio Del Sol (33626)
    HOA
    • Has HOA: Yes
    • Amenities included: Clubhouse, Dog Park, Electricity, Maintenance Grounds, Management, Maintenance Front Yard, Picnic Area, Pool, Pet Restrictions, Pets Allowed, Spa/Hot Tub, Trash, Cable TV, Utilities
    • Services included: Pest Control, Sewer
    • HOA fee: $279 monthly
    • HOA name: RIO Del Sol Villages
    • HOA phone: 760-773-0123
    Location
    • Region: Cathedral City

    Financial & listing details

    • Price per square foot: $335/sqft
    • Tax assessed value: $490,539
    • Date on market: 11/10/2023
    • Cumulative days on market: 47 days
    • Listing terms: Cash,Conventional,FHA,VA Loan

    Price history

    DateEventPrice
    3/6/2024Sold$537,500+1.4%$335/sqft
    Source: CRMLS #PW23209607 Report a problem
    12/28/2023Pending sale$529,900$330/sqft
    Source: CRMLS #PW23209607 Report a problem
    12/14/2023Price change$529,900-1.9%$330/sqft
    Source: CRMLS #PW23209607 Report a problem
    11/29/2023Price change$539,900-1.8%$336/sqft
    Source: CRMLS #PW23209607 Report a problem
    11/17/2023Price change$549,900-5.2%$342/sqft
    Source: CRMLS #PW23209607 Report a problem
    11/13/2023Price change$579,900-3.3%$361/sqft
    Source: CRMLS #PW23209607 Report a problem
    11/10/2023Listed for sale$599,900+179%$374/sqft
    Source: CRMLS #PW23209607 Report a problem
    9/11/2012Sold$215,000+2.4%$134/sqft
    Source: CDAR/ Desert Area MLS #21457689 Report a problem
    7/24/2012Listed for sale$209,900$131/sqft
    Source: Intero Real Estate Services #21457689 Report a problem

    Public tax history

    YearProperty taxesTax assessment
    2026-- $490,539 -13.9%
    2025$7,605 +83.2%$569,670 +104.7%
    2024$4,151 +0.6%$278,264 +2%
    2023$4,126 +2.6%$272,809 +2%
    2022$4,022 +3.4%$267,461 +2%
    2021$3,890 +5.4%$262,218 +1%
    2020$3,690 +2.1%$259,530 +2%
    2019$3,614 +2.4%$254,442 +2%
    2018$3,530 +1.7%$249,454 +2%
    2017$3,470 $244,564 +2%
    2016$3,470 +6.6%$239,769 +1.5%
    2015$3,256 +0.9%$236,170 +2%
    2014$3,227 $231,546 +0.5%
    2013-- $230,500 -1.9%
    2012-- $235,000 +26.3%
    2011-- $186,000 -14.3%
    2010-- $217,000 -20.5%
    2009-- $273,000 -33.1%
    2008-- $408,000 -10.3%
    2007-- $454,920 +2%
    2006-- $446,000 +88.8%
    2005-- $236,168 +2103.7%
    2003-- $10,717
    Find assessor info on the county website

    Neighborhood: The Grove

    Nearby schools

    GreatSchools rating
    Get a cash offer in 3 minutes
    Find out how much your home could sell for in as little as 3 minutes with a no-obligation cash offer.
    Estimated market value
    $520,400
    Get a cash offer in 3 minutes
    Find out how much your home could sell for in as little as 3 minutes with a no-obligation cash offer.
    Estimated market value
    $520,400