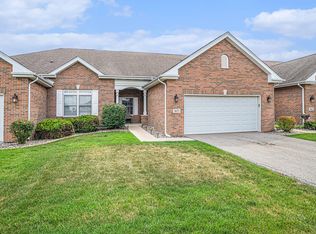
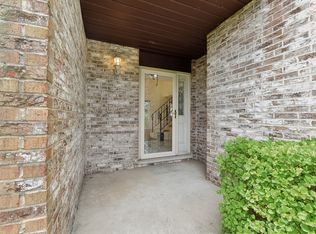
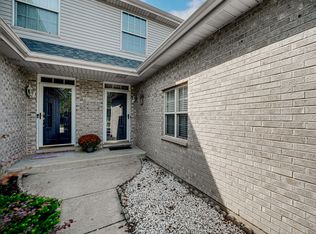
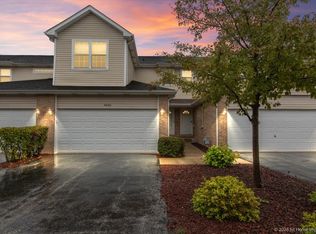
Beautifully maintained and move-in ready, this all-brick townhome offers approximately 1,500 sq ft. of comfortable, low-maintenance living in one of Lansing's premier communities. Inside, you'll find a bright, inviting single-level floor plan with two spacious bedrooms, two full baths, beautifully updated kitchen and generous living areas with abundant storage. The 2-car attached garage provides plenty of room for vehicles, hobbies, and additional belongings, while the private patio offers a welcoming spot to enjoy your morning coffee or unwind at the end of the day. Beautifully landscaped surroundings in this quite cul-de-sac. Best of all, you can enjoy a lifestyle centered around golf, fishing, recreation, and relaxation without the time and expense of extensive exterior maintenance. A low monthly HOA fee adds even more value and peace of mind. Cedar Pointe is a 55+ active-adult community designed for comfortable, connected living. If you're ready to enjoy more freedom and less upkeep, this inviting townhome is ready to welcome you home. Schedule your private showing today!
Contingent
$249,900
3659 193rd Pl, Lansing, IL 60438
2beds
1,500sqft
Townhouse, Single Family Residence
Built in 2010
3,360 Square Feet Lot
$-- Zestimate®
$167/sqft
$145/mo HOA
What's special
All-brick townhomeTwo spacious bedroomsBeautifully updated kitchen
- --
- 300
- views
- 11
- saves
Likely to sell faster than
Zillow last checked:
Listing updated:
Listed by:
Nicole Meding 815-277-6906,
Baird & Warner
Source: MRED as distributed by MLS GRID,MLS#: 12749360
Facts & features
Interior
Bedrooms & bathrooms
- Bedrooms: 2
- Bathrooms: 2
- Full bathrooms: 2
Rooms
- Room types: No additional rooms
Primary bedroom
- Features: Flooring (Carpet), Bathroom (Full)
- Level: Main
- Area: 221 Square Feet
- Dimensions: 17X13
Bedroom 2
- Features: Flooring (Carpet)
- Level: Main
- Area: 143 Square Feet
- Dimensions: 13X11
Dining room
- Features: Flooring (Ceramic Tile)
- Level: Main
- Area: 121 Square Feet
- Dimensions: 11X11
Family room
- Features: Flooring (Carpet)
- Level: Main
- Area: 252 Square Feet
- Dimensions: 18X14
Kitchen
- Features: Flooring (Ceramic Tile)
- Level: Main
- Area: 100 Square Feet
- Dimensions: 10X10
Laundry
- Features: Flooring (Ceramic Tile)
- Level: Main
- Area: 49 Square Feet
- Dimensions: 7X7
Heating
- Natural Gas, Forced Air
Cooling
- Central Air
Appliances
- Included: Range, Microwave, Dishwasher, Refrigerator, Washer, Dryer, Cooktop, Gas Oven
- Laundry: Main Level, Washer Hookup, In Unit
Features
- Cathedral Ceiling(s), 1st Floor Bedroom, 1st Floor Full Bath
- Basement: Crawl Space
Interior area
- Total structure area: 1,500
- Total interior livable area: 1,500 sqft
Property
Parking
- Total spaces: 2
- Parking features: Asphalt, Garage Door Opener, Yes, Garage Owned, Attached, Garage
- Attached garage spaces: 2
- Has uncovered spaces: Yes
Accessibility
- Accessibility features: No Disability Access
Features
- Patio & porch: Patio
Lot
- Size: 3,360 Square Feet
- Dimensions: 32 X 105
- Features: Cul-De-Sac, Landscaped, Level
Details
- Parcel number: 33054000610000
- Special conditions: None
Construction
Type & style
- Home type: Townhouse
- Property subtype: Townhouse, Single Family Residence
Materials
- Brick
- Foundation: Concrete Perimeter
- Roof: Asphalt
Condition
- New construction: No
- Year built: 2010
Utilities & green energy
- Electric: 200+ Amp Service
- Sewer: Public Sewer
- Water: Public
Community & HOA
Community
- Features: Street Lights
- Subdivision: Cedar Pointe
HOA
- Has HOA: Yes
- Services included: Parking, Insurance, Exterior Maintenance, Lawn Care, Scavenger, Snow Removal
- HOA fee: $145 monthly
Location
- Region: Lansing
Financial & listing details
- Price per square foot: $167/sqft
- Tax assessed value: $194,540
- Annual tax amount: $6,885
- Date on market: 9/2/2026
- Ownership: Fee Simple w/ HO Assn.
Estimated market value
Not available
Estimated sales range
Not available
Not available
Price history
| Date | Event | Price |
|---|---|---|
| 3/17/2017 | Sold | $165,000-6%$110/sqft |
Source:  MRED as distributed by MLS GRID #09152849 Report a problem MRED as distributed by MLS GRID #09152849 Report a problem | ||
| 2/10/2017 | Pending sale | $175,500$117/sqft |
Source: Baird & Warner #09152849 Report a problem | ||
| 2/9/2017 | Listed for sale | $175,500-3.5%$117/sqft |
Source: Baird & Warner #09152849 Report a problem | ||
| 7/6/2015 | Listing removed | $181,900$121/sqft |
Source: Century 21 Affiliated #08891314 Report a problem | ||
| 7/1/2015 | Listed for sale | $181,900-20.9%$121/sqft |
Source: Century 21 Affiliated #08891314 Report a problem | ||
| 1/8/2009 | Sold | $230,000$153/sqft |
Source: Public Record Report a problem | ||
Public tax history
| Year | Property taxes | Tax assessment |
|---|---|---|
| 2024 | $6,019 -12.6% | $19,454 |
| 2023 | $6,885 -0.1% | $19,454 +28.3% |
| 2022 | $6,893 +3% | $15,162 |
| 2021 | $6,695 +4.8% | $15,162 |
| 2020 | $6,387 +0.4% | $15,162 -3.6% |
| 2019 | $6,359 +2.9% | $15,729 |
| 2018 | $6,182 -20.2% | $15,729 |
| 2017 | $7,744 +26.8% | $15,729 -7.6% |
| 2016 | $6,106 -22.8% | $17,020 |
| 2015 | $7,907 +61.6% | $17,020 |
| 2014 | $4,893 -27.6% | $17,020 -18.7% |
| 2013 | $6,758 +1.4% | $20,923 |
| 2012 | $6,664 +1.9% | $20,923 |
| 2011 | $6,539 +5.8% | $20,923 -5.2% |
| 2010 | $6,179 +1.5% | $22,063 |
| 2009 | $6,086 +851.2% | $22,063 +460% |
| 2008 | $640 | $3,940 |
Find assessor info on the county website
Monthly payment
Est. payment
Payment breakdown
Explore the cost of this home by adjusting the details. Changes won't be saved.Climate risks
Neighborhood: 60438
Nearby schools
Schools provided by the listing agent
- Elementary: Nathan Hale Elementary School
- Middle: Heritage Middle School
- High: Thornton Fractnl So High School
- District: 171
Source: MRED as distributed by MLS GRID. This data may not be complete. We recommend contacting the local school district to confirm school assignments for this home.
Similar homes
- $250,0002 bd2 ba1.8k sqft19726 Lake Shore Drive Ct, Chicago Heights, IL 60411Active
 MLS ID #12654674, Kim Ingram, ABR,E-PRO,SFR, Coldwell Banker Realty. MRED as distributed by MLS GRID
 - $230,0002 bd2 ba1.3k sqft16612 Knottingwood Ave, Oak Forest, IL 60452New
 MLS ID #12773080, Chantill Fisher Greer, 3G Realty Group. MRED as distributed by MLS GRID
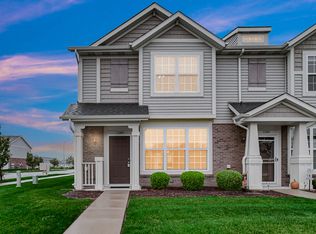
 - $244,4992 bd2 ba1.2k sqft11384 Kentucky St, Crown Point, IN 46307For Sale
 MLS ID #846236, Alexander Evon, McColly Real Estate. NIRA as distributed by MLS GRID
 - $305,0003 bd3 ba1.8k sqft8432 Stratford Dr, Tinley Park, IL 60487New
 MLS ID #12775929, Efren Ortiz, Infiniti Properties, Inc.. MRED as distributed by MLS GRID
 - $279,9002 bd2 ba1.3k sqft1260 Lily Ln, Schererville, IN 46375For SaleMLS ID #844375, Caleb Lyzenga, Realty Executives Premier. NIRA as distributed by MLS GRID
- $199,9002 bd2 ba1.3k sqft635 Cambridge Ct APT 2B, Munster, IN 46321For SaleMLS ID #843353, Matthew Salgado, Realty Executives Premier. NIRA as distributed by MLS GRID
- $315,0002 bd2 ba1.4k sqft1358 Mackinaw Pl, Schererville, IN 46375For SaleMLS ID #845219, Alexis Andras, Better Homes and Gardens Real. NIRA as distributed by MLS GRID
- $265,0002 bd2 ba1.2k sqft624 Birch Ct, Lowell, IN 46356For SaleMLS ID #846212, Wendy Embry, McColly Real Estate. NIRA as distributed by MLS GRID
- $229,9002 bd2 ba1.3k sqft1254 Primrose Ln, Schererville, IN 46375For SaleMLS ID #845215, Brian Oster, @properties/Christie's Intl RE. NIRA as distributed by MLS GRID
- $257,0002 bd2 ba1.3k sqft11497 Vermont Pl, Crown Point, IN 46307For SaleMLS ID #844925, Celine Najdeska, Blackrock Real Estate Services. NIRA as distributed by MLS GRID
- $299,9002 bd2 ba1.5k sqft1296 Lily Ln, Schererville, IN 46375For SaleMLS ID #840146, Gabriel Solis-Corral, Realty Executives Premier. NIRA as distributed by MLS GRID
- $229,0002 bd2 ba1.5k sqft1228 Primrose Ln, Schererville, IN 46375For SaleMLS ID #842259, Sarah Verpooten, Listing Leaders MVPs. NIRA as distributed by MLS GRID
- $239,9002 bd2 ba1.6k sqft1486 Lake St, Hobart, IN 46342For SaleMLS ID #845287, Betty O'Neil, Banga Realty, LLC. NIRA as distributed by MLS GRID
