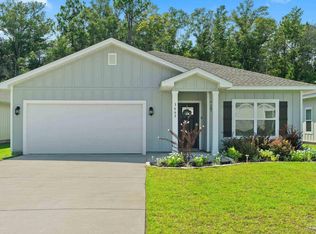
Welcome home to Windsor Ridge in Milton, Florida! This single-story home is nestled within a quiet cul-de-sac providing privacy. This home offers an open layout between the kitchen, cafe and living room with 9-foot ceilings throughout enhancing an open and airy feel of the home. The kitchen features quartz countertops and a large walk-in pantry. The versatile flex room is bathed in natural light, making it an ideal space for a home office, media room or cozy reading nook. The primary bedroom offers a comfortable retreat with a large walk-in closet while the primary bath features double vanities, a large soaking tub and a separate shower. Two additional bedrooms are well-sized and positioned near the large oversized guest bathroom. Step outside to your large covered porch which offers picturesque views of the serene backyard and the occasional deer grazing nearby. Additional highlights include a gutter system and a well-sized storage shed which is perfect for keeping tools, equipment or seasonal items organized and easily accessible. As an added bonus, an additional smaller shed is also available. The community includes a concrete pathway providing easy access to Avalon Middle School and Bennett Russell Elementary. The home is conveniently located near shopping/supermarkets/medical offices as well as major highways for easy commuting to Pensacola and to beaches including Pensacola and Navarre. Don't miss the chance to make this exceptional property your own. Schedule your showing today and experience the perfect blend of comfort, convenience and charm in Windsor Ridge.
Sold for $309,000
$309,000
3659 Applewood Dr, Milton, FL 32583
3beds
1,703sqft
Single Family Residence
Built in 2023
7,405 Square Feet Lot
$318,100 Zestimate®
$181/sqft
$2,023 Estimated rent
Home value
$318,100
$289,000 - $350,000
$2,023/mo
Zestimate® history
Owner options
List your home for rent
$2,023/mo
Rent Zestimate®
Find your next renter with Zillow Rental Manager. Plus, with online applications, you can quickly screen prospective tenants – for free.
$2,023/mo
Rent Zestimate®
Refinance and save
$2,265/mo
Est. payment
Refinancing to a lower rate could help reduce your monthly payments and save thousands over the life of the loan.
$2,265/mo
Est. payment
Explore your selling options
Work with a Zillow partner agent
Leverage their expertise and Zillow's premium Showcase listings to get your home seen by more buyers.
Get startedList with your own agent
Get your home in front of millions of buyers by listing it on Zillow.
Learn how to do itSell it yourself
Take full control of how buyers see your home on Zillow by listing For Sale by Owner (FSBO).
List your homeWhat's special
Quartz countertopsLarge covered porchOpen layoutVersatile flex roomQuiet cul-de-sacLarge soaking tubGutter system
Zillow last checked:
Listing updated:
Listed by:
Jenney Dobson, Pa 850-982-1047,
KELLER WILLIAMS REALTY EMERALD COAST WEST BRANCH
Bought with:
Jennifer Mcgregor
LPT Realty
Source: PAR,MLS#: 651844
Facts & features
Interior
Bedrooms & bathrooms
- Bedrooms: 3
- Bathrooms: 2
- Full bathrooms: 2
Rooms
- Room types: Office
Primary bedroom
- Level: First
- Area: 182
- Dimensions: 13 x 14
Bedroom
- Level: First
- Area: 110
- Dimensions: 11 x 10
Bedroom 1
- Level: First
- Area: 110
- Dimensions: 11 x 10
Bathroom
- Level: First
- Area: 82.5
- Dimensions: 15 x 5.5
Dining room
- Level: First
- Area: 170
- Dimensions: 17 x 10
Kitchen
- Level: First
- Area: 187
- Dimensions: 17 x 11
Living room
- Level: First
- Area: 238
- Dimensions: 17 x 14
Office
- Level: First
- Area: 121
- Dimensions: 11 x 11
Heating
- Central
Cooling
- Central Air, Ceiling Fan(s)
Appliances
- Included: Electric Water Heater, Built In Microwave, Dishwasher, Refrigerator
- Laundry: Inside
Features
- Ceiling Fan(s), Recessed Lighting
- Windows: Blinds
- Has basement: No
Interior area
- Total structure area: 1,703
- Total interior livable area: 1,703 sqft
Property
Parking
- Total spaces: 2
- Parking features: 2 Car Garage
- Garage spaces: 2
Features
- Levels: One
- Stories: 1
- Pool features: None
Lot
- Size: 7,405 Square Feet
- Dimensions: 52X140
- Features: Cul-De-Sac
Details
- Parcel number: 281n295776000000190
- Zoning description: Res Single
Construction
Type & style
- Home type: SingleFamily
- Architectural style: Traditional
- Property subtype: Single Family Residence
Materials
- Frame
- Foundation: Slab
- Roof: Shingle
Condition
- Resale
- New construction: No
- Year built: 2023
Utilities & green energy
- Electric: Circuit Breakers, Copper Wiring
- Sewer: Public Sewer
- Water: Public
Community & HOA
Community
- Subdivision: Windsor Ridge
HOA
- Has HOA: Yes
- Services included: Association
- HOA fee: $250 annually
Location
- Region: Milton
Financial & listing details
- Price per square foot: $181/sqft
- Tax assessed value: $257,612
- Annual tax amount: $3,290
- Price range: $309K - $309K
- Date on market: 9/5/2024
- Cumulative days on market: 99 days
- Road surface type: Paved
Price history
| Date | Event | Price |
|---|---|---|
| 1/16/2025 | Sold | $309,000$181/sqft |
Source:  PAR #651844 Report a problem PAR #651844 Report a problem | ||
| 12/15/2024 | Pending sale | $309,000$181/sqft |
Source:  ECAOR #958526 Report a problem ECAOR #958526 Report a problem | ||
| 12/15/2024 | Contingent | $309,000$181/sqft |
Source: PAR #651844 Report a problem | ||
| 10/2/2024 | Price change | $309,000-3%$181/sqft |
Source: PAR #651844 Report a problem | ||
| 9/5/2024 | Listed for sale | $318,500-4.9%$187/sqft |
Source: PAR #651844 Report a problem | ||
| 1/22/2024 | Sold | $334,990$197/sqft |
Source: PAR #631498 Report a problem | ||
| 9/29/2023 | Pending sale | $334,990$197/sqft |
Source: PAR #631498 Report a problem | ||
| 9/19/2023 | Price change | $334,990-0.3%$197/sqft |
Source: PAR #631498 Report a problem | ||
| 8/10/2023 | Listed for sale | $335,900$197/sqft |
Source: PAR #631498 Report a problem | ||
Public tax history
| Year | Property taxes | Tax assessment |
|---|---|---|
| 2024 | $3,290 +1112.8% | $257,612 +1188.1% |
| 2023 | $271 | $20,000 |
Find assessor info on the county website
Neighborhood: 32583
Nearby homes
- $339,9004 bd2 ba2.1k sqft3663 Applewood Dr, Milton, FL 32583Sold
- $320,0003 bd2 ba1.5k sqft3675 Applewood Dr, Milton, FL 32583Sold
- $363,0003 bd2 ba1.6k sqft5285 Sterling Way, Milton, FL 32571Off Market
- $164,5004 bd3 ba1.9k sqft3691 Applewood Dr, Milton, FL 32583Sold
- $325,0004 bd2 ba1.8k sqft5331 Cornwall Dr, Milton, FL 32583Sold
- $389,0004 bd3 ba2k sqft5353 Carnation Dr, Milton, FL 32583Sold
- $344,9904 bd2 ba2.1k sqft5347 Cornwall Dr LOT 57, Milton, FL 32583Sold
- $353,0004 bd2 ba2.1k sqft5337 Carnation Dr, Milton, FL 32583Sold
Nearby schools
GreatSchools rating
- 4/10Bennett C Russell Elementary SchoolGrades: PK-5Distance: 0.5 mi
- 7/10Avalon Middle SchoolGrades: 6-8Distance: 0.4 mi
- 4/10Milton High SchoolGrades: 9-12Distance: 5.5 mi
Schools provided by the listing agent
- Elementary: Bennett C Russell
- Middle: AVALON
- High: Milton
Source: PAR. This data may not be complete. We recommend contacting the local school district to confirm school assignments for this home.


Get pre-qualified for a loan
At Zillow Home Loans, we can pre-qualify you in as little as 5 minutes with no impact to your credit score.An equal housing lender. NMLS #10287.
Sell for more on Zillow
Get a Zillow Showcase℠ listing at no additional cost and you could sell for .
$318,100
2% more
+$6,362
With Zillow Showcase(estimated)
$324,462
- Florida
- Santa Rosa County
- Milton
- 32583
- 3659 Applewood Dr
Nearby cities
Nearby zip codes
Other Milton Topics
