This meticulously maintained 3-bedroom, 2-bathroom home, located in the highly desirable Olde Brassfield subdivision, offers the perfect blend of comfort, space, and privacy. Situated on a beautiful 1.67-acre lot, this 2,099 sq. ft. home also features an additional 700 sq. ft. of unfinished space, offering excellent potential for future expansion or customization. In the main living areas, you'll find stunning site-finished hardwood floors that add warmth and charm throughout. The heart of the home is the inviting kitchen, which boasts ample counter space and seamlessly adjoins both the breakfast area and the formal dining room. The living areas include a welcoming foyer and a cozy living room with gas logs—perfect for both relaxing and entertaining. The spacious primary suite is a true retreat, complete with a large walk-in closet and an ensuite bathroom featuring a separate shower, a soaking tub, dual vanities, and a separate water closet. Two additional, generously sized bedrooms provide plenty of space for family, guests, or a home office. A standout feature of this home is the expansive bonus room, offering over 400 sq. ft. of flexible space—ideal for a playroom, media room, home gym, or office. Enjoy outdoor living at its best with a screened-in porch that overlooks the large lot and fire pit area—perfect for relaxing or hosting gatherings. With all of these exceptional features and its impeccable upkeep, this home is a true gem—don't miss the opportunity to make it yours!
Sold for $485,000
$485,000
3659 Brooks Bnd, Franklinton, NC 27525
3beds
2,099sqft
Single Family Residence, Residential
Built in 2010
1.67 Acres Lot
$484,200 Zestimate®
$231/sqft
$2,086 Estimated rent
Home value
$484,200
$416,000 - $567,000
$2,086/mo
Zestimate® history
Owner options
List your home for rent
$2,086/mo
Rent Zestimate®
Find your next renter with Zillow Rental Manager. Plus, with online applications, you can quickly screen prospective tenants – for free.
$2,086/mo
Rent Zestimate®
Refinance and save
$3,201/mo
Est. payment
Refinancing to a lower rate could help reduce your monthly payments and save thousands over the life of the loan.
$3,201/mo
Est. payment
Explore your selling options
Work with a Zillow partner agent
Leverage their expertise and Zillow's premium Showcase listings to get your home seen by more buyers.
Get startedList with your own agent
Get your home in front of millions of buyers by listing it on Zillow.
Learn how to do itSell it yourself
Take full control of how buyers see your home on Zillow by listing For Sale by Owner (FSBO).
List your homeWhat's special
Zillow last checked:
Listing updated:
Listed by:
Bonnie Lou Hernandez 919-667-4011,
Coldwell Banker HPW,
Magan Inscoe 919-697-1834,
Coldwell Banker HPW
Bought with:
Frankie Hagan, 216811
Long & Foster Real Estate INC/Brier Creek
Source: Doorify MLS,MLS#: 10080349
Facts & features
Interior
Bedrooms & bathrooms
- Bedrooms: 3
- Bathrooms: 2
- Full bathrooms: 2
Heating
- Propane
Cooling
- Central Air
Appliances
- Included: Dishwasher, Electric Oven, Electric Range, Gas Water Heater, Ice Maker, Microwave, Refrigerator
- Laundry: Laundry Room
Features
- Bathtub/Shower Combination, Ceiling Fan(s), Crown Molding, Dining L, Double Vanity, Eat-in Kitchen, Entrance Foyer, Granite Counters, High Ceilings, High Speed Internet, Master Downstairs, Room Over Garage, Separate Shower, Smooth Ceilings, Tray Ceiling(s), Walk-In Closet(s), Walk-In Shower, Water Closet
- Flooring: Carpet, Ceramic Tile, Hardwood
- Basement: Crawl Space
- Common walls with other units/homes: No Common Walls
Interior area
- Total structure area: 2,099
- Total interior livable area: 2,099 sqft
- Finished area above ground: 2,099
- Finished area below ground: 0
Property
Parking
- Total spaces: 6
- Parking features: Attached, Concrete, Driveway, Garage Door Opener, Garage Faces Side, Inside Entrance
- Attached garage spaces: 2
- Uncovered spaces: 4
Features
- Levels: Bi-Level
- Patio & porch: Rear Porch, Screened
- Exterior features: Fire Pit
- Has view: Yes
- View description: Trees/Woods
Lot
- Size: 1.67 Acres
- Features: Many Trees, Partially Cleared
Details
- Parcel number: 1826940324
- Special conditions: Standard
Construction
Type & style
- Home type: SingleFamily
- Architectural style: Ranch
- Property subtype: Single Family Residence, Residential
Materials
- Stone Veneer, Vinyl Siding
- Foundation: Block, Brick/Mortar
- Roof: Shingle
Condition
- New construction: No
- Year built: 2010
Utilities & green energy
- Sewer: Septic Tank
- Water: Well
- Utilities for property: Cable Available, Electricity Connected, Propane, Underground Utilities
Community & HOA
Community
- Subdivision: Olde Brassfield
HOA
- Has HOA: Yes
- Amenities included: None
- Services included: None
- HOA fee: $279 annually
Location
- Region: Franklinton
Financial & listing details
- Price per square foot: $231/sqft
- Tax assessed value: $456,555
- Annual tax amount: $3,280
- Date on market: 3/6/2025
- Road surface type: Asphalt
Price history
| Date | Event | Price |
|---|---|---|
| 4/11/2025 | Sold | $485,000$231/sqft |
Source:  Doorify MLS #10080349 Report a problem Doorify MLS #10080349 Report a problem | ||
| 3/9/2025 | Pending sale | $485,000$231/sqft |
Source: Doorify MLS #10080349 Report a problem | ||
| 3/6/2025 | Listed for sale | $485,000+119.5%$231/sqft |
Source: Doorify MLS #10080349 Report a problem | ||
| 9/28/2012 | Sold | $221,000$105/sqft |
Source: Public Record Report a problem | ||
Public tax history
| Year | Property taxes | Tax assessment |
|---|---|---|
| 2025 | $3,286 +0.2% | $456,555 |
| 2024 | $3,281 +16% | $456,555 +51.6% |
| 2023 | $2,828 +0.7% | $301,152 |
| 2022 | $2,807 +7.1% | $301,152 |
| 2021 | $2,622 | $301,152 |
| 2020 | $2,622 | $301,152 |
| 2019 | $2,622 -0.1% | $301,152 |
| 2018 | $2,624 +10.4% | $301,152 +16.1% |
| 2016 | $2,378 | $259,495 |
| 2015 | $2,378 +6% | $259,495 |
| 2014 | $2,243 +3.1% | $259,495 |
| 2013 | $2,175 | $259,495 |
| 2012 | -- | $259,495 |
| 2011 | -- | $259,495 +5.1% |
| 2010 | -- | $246,914 |
Find assessor info on the county website
Neighborhood: 27525
Nearby homes
- $---- sqft3659 Brooks None, Franklinton, NC 27525Off Market
- $519,4003 bd3 ba2.3k sqft3663 Brooks Bnd, Franklinton, NC 27525Off Market
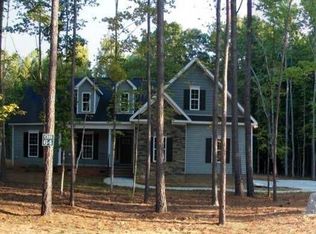
- $485,3003 bd2 ba1.9k sqft3663 Brooks Bnd #LOT64, Franklinton, NC 27525Off Market
- $---- sqft3663 Brooks None, Franklinton, NC 27525Off Market
- $569,7003 bd3 ba2.5k sqft3657 Brooks Bnd, Franklinton, NC 27525Off Market
- $579,1003 bd2 ba3.1k sqft3658 Brooks Bnd, Franklinton, NC 27525Off Market
- $---- sqft3658 Brooks None, Franklinton, NC 27525Off Market
- $604,7004 bd3 ba2.9k sqft3660 Brooks Bnd, Franklinton, NC 27525Off Market
Nearby schools
GreatSchools rating
- 7/10Tar River Elementary SchoolGrades: PK-5Distance: 2.1 mi
- 4/10G C Hawley MiddleGrades: 6-8Distance: 6.5 mi
- 4/10South Granville High SchoolGrades: 9-12Distance: 6.2 mi
Schools provided by the listing agent
- Elementary: Granville - Tar River
- Middle: Granville - Hawley
- High: Granville - S Granville
Source: Doorify MLS. This data may not be complete. We recommend contacting the local school district to confirm school assignments for this home.
Get a cash offer in 3 minutes
Find out how much your home could sell for in as little as 3 minutes with a no-obligation cash offer.
Estimated market value
$484,200
Get a cash offer in 3 minutes
Find out how much your home could sell for in as little as 3 minutes with a no-obligation cash offer.
Estimated market value
$484,200
- North Carolina
- Granville County
- Franklinton
- 27525
- 3659 Brooks Bnd
Nearby cities
Nearby zip codes
Other Franklinton Topics
