Wowza! This fabulous 3 bed, 3 bath house is all anyone could want! To start, it boasts an open floor plan with high ceilings and lots of natural light coming from the multitude of windows (where you can catch some fabulous views!) The kitchen has ample cabinet/counter space, a pantry, granite counter tops/ island and an eat in area that opens to a serene backyard with foothills views and facing dedicated open space. Love to see the sunrise and set? Well this is a viewers dream as you can see both from the backyard so you can catch all the beautiful display of colors mother nature has to offer from the rising and setting sun! There is also a formal dining area that is perfect for entertaining so when the weather changes, you can entertain indoors. The primary bedroom features vaulted ceilings, a ceiling fan, large 5 piece primary bath and a walk-in closet. Wait, there's more! The unfinished basement provides room to expand if you want, bring your creativity to create your perfect space! Now, if need more garage space than to just park your vehicles, this 4 car garage should fit the bill. Use the extra space for storage or as a work area. Additional perks include a fireplace, large back deck, newer roof, radon mitigation system, new HVAC system, a whole house water filtration system and a utility sink in the garage! Make this house yours!
Sold for $617,300
Street View
$617,300
3659 Brunner Blvd, Johnstown, CO 80534
3beds
3,468sqft
Single Family Residence
Built in 2007
7,556 Square Feet Lot
$591,200 Zestimate®
$178/sqft
$2,642 Estimated rent
Home value
$591,200
$562,000 - $621,000
$2,642/mo
Zestimate® history
Owner options
List your home for rent
$2,642/mo
Rent Zestimate®
Find your next renter with Zillow Rental Manager. Plus, with online applications, you can quickly screen prospective tenants – for free.
$2,642/mo
Rent Zestimate®
Refinance and save
$3,752/mo
Est. payment
Refinancing to a lower rate could help reduce your monthly payments and save thousands over the life of the loan.
$3,752/mo
Est. payment
Explore your selling options
Work with a Zillow partner agent
Leverage their expertise and Zillow's premium Showcase listings to get your home seen by more buyers.
Get startedList with your own agent
Get your home in front of millions of buyers by listing it on Zillow.
Learn how to do itSell it yourself
Take full control of how buyers see your home on Zillow by listing For Sale by Owner (FSBO).
List your homeWhat's special
Zillow last checked:
Listing updated:
Listed by:
Team Twito 970-581-8573,
Resident Realty
Bought with:
Autumn Mestas, 100088687
Kentwood RE Northern Prop Llc
Source: IRES as distributed by MLS GRID,MLS#: 1008926
Facts & features
Interior
Bedrooms & bathrooms
- Bedrooms: 3
- Bathrooms: 3
- Full bathrooms: 2
- 1/2 bathrooms: 1
- Main level bathrooms: 1
Rooms
- Room types: Loft
Primary bedroom
- Description: Carpet
- Features: 5 Piece Primary Bath
- Level: Upper
- Area: 272 Square Feet
- Dimensions: 16 x 17
Bedroom 2
- Description: Carpet
- Level: Upper
- Area: 130 Square Feet
- Dimensions: 10 x 13
Bedroom 3
- Description: Carpet
- Level: Upper
- Area: 144 Square Feet
- Dimensions: 12 x 12
Dining room
- Description: Carpet
- Level: Main
- Area: 132 Square Feet
- Dimensions: 11 x 12
Family room
- Description: Carpet
- Level: Main
- Area: 289 Square Feet
- Dimensions: 17 x 17
Kitchen
- Description: Wood
- Level: Main
- Area: 336 Square Feet
- Dimensions: 16 x 21
Laundry
- Description: Linoleum
- Level: Upper
- Area: 64 Square Feet
- Dimensions: 8 x 8
Living room
- Description: Carpet
- Level: Main
- Area: 143 Square Feet
- Dimensions: 11 x 13
Study
- Description: Carpet
- Level: Upper
- Area: 168 Square Feet
- Dimensions: 12 x 14
Heating
- Forced Air
Cooling
- Ceiling Fan(s)
Appliances
- Included: Electric Range, Dishwasher, Refrigerator, Washer, Dryer, Microwave, Water Purifier Owned, Disposal
- Laundry: Washer/Dryer Hookup
Features
- Eat-in Kitchen, Separate Dining Room, Cathedral Ceiling(s), Open Floorplan, Walk-In Closet(s), Kitchen Island
- Flooring: Wood
- Basement: Unfinished
- Has fireplace: Yes
- Fireplace features: Gas
Interior area
- Total structure area: 2,364
- Total interior livable area: 3,468 sqft
- Finished area above ground: 2,364
Property
Parking
- Total spaces: 4
- Parking features: Oversized, Tandem
- Attached garage spaces: 4
- Details: Attached
Features
- Levels: Two
- Stories: 2
- Patio & porch: Deck
- Exterior features: Sprinkler System
- Fencing: Fenced
- Has view: Yes
- View description: Hills
Lot
- Size: 7,556 Square Feet
- Features: Abuts Farm Land, City Limits, Paved, Curbs, Gutters, Sidewalks, Mineral Rights Excluded
Details
- Parcel number: R1238202
- Zoning: SFR
- Special conditions: Private Owner
Construction
Type & style
- Home type: SingleFamily
- Architectural style: Contemporary
- Property subtype: Single Family Residence
Materials
- Frame, Brick
- Roof: Composition
Condition
- New construction: No
- Year built: 2007
Utilities & green energy
- Sewer: Public Sewer
- Water: City
- Utilities for property: Natural Gas Available, Electricity Available
Community & HOA
Community
- Features: Clubhouse, Pool, Playground
- Security: Fire Alarm
- Subdivision: Carlson Farms Fg#2
HOA
- Has HOA: Yes
- Services included: Common Amenities, Management
- HOA fee: $180 quarterly
- HOA name: Carlson Farms
- HOA phone: 970-581-8573
Location
- Region: Johnstown
Financial & listing details
- Price per square foot: $178/sqft
- Tax assessed value: $549,358
- Annual tax amount: $2,904
- Date on market: 5/7/2024
- Listing terms: Cash,Conventional,FHA,VA Loan
- Exclusions: Seller's personal property
- Electric utility on property: Yes
- Road surface type: Asphalt
Price history
| Date | Event | Price |
|---|---|---|
| 6/21/2024 | Sold | $617,300-2.8%$178/sqft |
Source:  IRES as distributed by MLS GRID #1008926 Report a problem IRES as distributed by MLS GRID #1008926 Report a problem | ||
| 6/7/2024 | Pending sale | $634,999$183/sqft |
Source:  REcolorado as distributed by MLS GRID #IR1008926 Report a problem REcolorado as distributed by MLS GRID #IR1008926 Report a problem | ||
| 5/15/2024 | Listed for sale | $634,999$183/sqft |
Source: REcolorado as distributed by MLS GRID #IR1008926 Report a problem | ||
| 5/13/2024 | Pending sale | $634,999$183/sqft |
Source: REcolorado as distributed by MLS GRID #IR1008926 Report a problem | ||
| 5/7/2024 | Listed for sale | $634,999-2.2%$183/sqft |
Source: IRES as distributed by MLS GRID #1008926 Report a problem | ||
| 5/3/2024 | Listing removed | -- |
Source: IRES as distributed by MLS GRID #1005800 Report a problem | ||
| 3/28/2024 | Listed for sale | $649,000+15.9%$187/sqft |
Source: IRES as distributed by MLS GRID #1005800 Report a problem | ||
| 10/25/2021 | Sold | $560,000+1.8%$161/sqft |
Source: IRES as distributed by MLS GRID #950101 Report a problem | ||
| 9/9/2021 | Pending sale | $550,000$159/sqft |
Source:  RE/MAX International #950101 Report a problem RE/MAX International #950101 Report a problem | ||
| 9/2/2021 | Listed for sale | $550,000+92.1%$159/sqft |
Source: IRES as distributed by MLS GRID #950101 Report a problem | ||
| 6/16/2008 | Sold | $286,241$83/sqft |
Source: Public Record Report a problem | ||
Public tax history
| Year | Property taxes | Tax assessment |
|---|---|---|
| 2026 | $3,543 +14.6% | $33,630 -2% |
| 2025 | $3,092 +6.5% | $34,330 -2.1% |
| 2024 | $2,904 -2% | $35,070 -0.9% |
| 2023 | $2,965 -7.2% | $35,400 +28.1% |
| 2022 | $3,195 +6.7% | $27,640 -2.8% |
| 2021 | $2,995 | $28,430 +3.7% |
| 2020 | $2,995 +45.9% | $27,420 |
| 2019 | $2,053 -12.3% | $27,420 +14.2% |
| 2018 | $2,342 +14.1% | $24,020 |
| 2017 | $2,053 -1.6% | $24,020 +3.7% |
| 2016 | $2,087 +2.3% | $23,160 |
| 2015 | $2,041 +25.5% | $23,160 +21.6% |
| 2014 | $1,627 | $19,050 |
| 2013 | -- | $19,050 -6.1% |
| 2012 | -- | $20,280 |
| 2011 | -- | $20,280 -3.4% |
| 2010 | -- | $20,990 |
| 2009 | -- | $20,990 +72% |
| 2008 | -- | $12,200 |
| 2007 | -- | $12,200 +3028.2% |
| 2006 | -- | $390 |
| 2005 | -- | $390 |
| 2004 | -- | $390 |
Find assessor info on the county website
Neighborhood: 80534
Nearby homes
- $589,4004 bd3 ba2.6k sqft3653 Brunner Blvd, Johnstown, CO 80534Off Market
- $649,0004 bd3 ba4.1k sqft3665 Brunner Blvd, Johnstown, CO 80534Sold

- $655,8005 bd4 ba4k sqft3647 Brunner Blvd, Johnstown, CO 80534Off Market
- $593,2005 bd3 ba3k sqft3660 Brunner Blvd, Johnstown, CO 80534Off Market
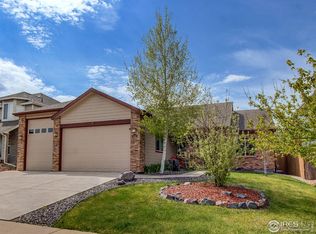
- $629,6004 bd4 ba3.7k sqft3743 Brunner Blvd, Johnstown, CO 80534Off Market
- $586,6005 bd4 ba3.9k sqft3654 Brunner Blvd, Johnstown, CO 80534Off Market
- $551,1004 bd2 ba3.9k sqft3664 Brunner Blvd, Johnstown, CO 80534Off Market
- $789,9005 bd4 ba4k sqft3641 Brunner Blvd, Johnstown, CO 80534Off Market
Nearby schools
GreatSchools rating
- 6/10Elwell Elementary SchoolGrades: PK-5Distance: 0.8 mi
- 6/10Milliken Middle SchoolGrades: 6-8Distance: 2.2 mi
- 5/10Roosevelt High SchoolGrades: 9-12Distance: 1.3 mi
Schools provided by the listing agent
- Elementary: Pioneer Ridge
- Middle: Milliken
- High: Roosevelt
Source: IRES as distributed by MLS GRID. This data may not be complete. We recommend contacting the local school district to confirm school assignments for this home.
Get a cash offer in 3 minutes
Find out how much your home could sell for in as little as 3 minutes with a no-obligation cash offer.
Estimated market value
$591,200
Get a cash offer in 3 minutes
Find out how much your home could sell for in as little as 3 minutes with a no-obligation cash offer.
Estimated market value
$591,200
- Colorado
- Weld County
- Johnstown
- 80534
- 3659 Brunner Blvd
Nearby cities
Nearby zip codes
Other Johnstown Topics
