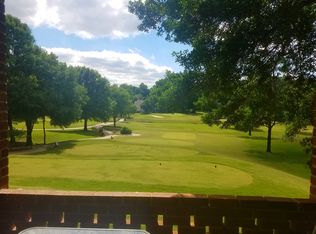
Unparalleled golf course townhome offers every luxury you've been searching for! Over 3,600 finished sq ft, custom designed by the original builder for his own use - no detail was overlooked! The formal living & dining rooms are perfect for holidays and entertaining! In the kitchen you'll notice the abundance of cabinet and counter space, granite countertops, double ovens and so much more! Cozy breakfast room for those quick meals. You'll never want to leave the amazing sunroom, which overlooks the golf course! The primary suite is enormous, with multiple closets & an en suite bath. The 2nd bedroom is just as large and also has an attached bathroom. Downstairs you'll find a warm and inviting den, complete with a fireplace w/gas logs. The 3rd bedroom is oversized and leads to a remodeled, fully accessible bathroom! Don't miss the heated & cooled large workshop, storage areas, & the cedar closet on the lower level. Full home generator for peace of mind! Neighborhood pool included in HOA.
Sold for $460,000
$460,000
3659 Cherry Hill Dr, Greensboro, NC 27410
4beds
3,606sqft
Stick/Site Built, Residential, Townhouse
Built in 1981
0.06 Acres Lot
$462,000 Zestimate®
$--/sqft
$2,874 Estimated rent
Home value
$462,000
$425,000 - $504,000
$2,874/mo
Zestimate® history
Owner options
List your home for rent
$2,874/mo
Rent Zestimate®
Find your next renter with Zillow Rental Manager. Plus, with online applications, you can quickly screen prospective tenants – for free.
$2,874/mo
Rent Zestimate®
Refinance and save
$3,064/mo
Est. payment
Refinancing to a lower rate could help reduce your monthly payments and save thousands over the life of the loan.
$3,064/mo
Est. payment
Explore your selling options
Work with a Zillow partner agent
Leverage their expertise and Zillow's premium Showcase listings to get your home seen by more buyers.
Get startedList with your own agent
Get your home in front of millions of buyers by listing it on Zillow.
Learn how to do itSell it yourself
Take full control of how buyers see your home on Zillow by listing For Sale by Owner (FSBO).
List your homeWhat's special
Remodeled fully accessible bathroomGranite countertopsWarm and inviting denCedar closetDouble ovensPrimary suiteEn suite bath
Zillow last checked:
Listing updated:
Listed by:
Lisa W. Hollins 336-340-1031,
RE/MAX Revolution
Bought with:
Nikole Daigle, 154848
RE/MAX Realty Consultants
Source: Triad MLS,MLS#: 1199567
Facts & features
Interior
Bedrooms & bathrooms
- Bedrooms: 4
- Bathrooms: 3
- Full bathrooms: 3
- Main level bathrooms: 2
Primary bedroom
- Level: Main
- Dimensions: 19 x 15.5
Bedroom 2
- Level: Main
- Dimensions: 19 x 15.5
Bedroom 3
- Level: Basement
- Dimensions: 18.67 x 15.58
Bedroom 4
- Level: Basement
- Dimensions: 15 x 14.83
Breakfast
- Level: Main
- Dimensions: 10.58 x 12.08
Den
- Level: Basement
- Dimensions: 23 x 15.58
Dining room
- Level: Main
- Dimensions: 15.42 x 12.67
Kitchen
- Level: Lower
- Dimensions: 12.17 x 12.08
Living room
- Level: Main
- Dimensions: 15.42 x 19.5
Sunroom
- Level: Main
- Dimensions: 25.92 x 12.5
Workshop
- Level: Basement
- Dimensions: 18.75 x 13.42
Heating
- Forced Air, Natural Gas
Cooling
- Central Air
Appliances
- Included: Microwave, Dishwasher, Disposal, Double Oven, Cooktop, Electric Water Heater
- Laundry: Dryer Connection, Main Level, Washer Hookup
Features
- Built-in Features, Ceiling Fan(s), Dead Bolt(s), Solid Surface Counter, Central Vacuum, Vaulted Ceiling(s)
- Flooring: Carpet, Tile, Wood
- Basement: Partially Finished, Basement
- Number of fireplaces: 1
- Fireplace features: Gas Log, Basement
Interior area
- Total structure area: 4,357
- Total interior livable area: 3,606 sqft
- Finished area above ground: 2,360
- Finished area below ground: 1,246
Property
Parking
- Parking features: Driveway, Deck
- Has uncovered spaces: Yes
Accessibility
- Accessibility features: 2 or more Access Exits, Accessible Parking, Bath 60 Inch Turning Radius, Bath Grab Bars, Bath Lever Faucets, Bath Roll-in Shower, Bath Roll-Under Sink, Accessible Kitchen, Stair Lift
Features
- Levels: One
- Stories: 1
- Pool features: Community
Lot
- Size: 0.06 Acres
- Features: On Golf Course, Not in Flood Zone
Details
- Parcel number: 0096829
- Zoning: PD-R
- Special conditions: Owner Sale
- Other equipment: Generator
Construction
Type & style
- Home type: Townhouse
- Property subtype: Stick/Site Built, Residential, Townhouse
Materials
- Brick, Vinyl Siding
Condition
- Year built: 1981
Utilities & green energy
- Sewer: Public Sewer
- Water: Public
Community & HOA
Community
- Security: Smoke Detector(s)
- Subdivision: Cardinal Manor
HOA
- Has HOA: Yes
- HOA fee: $240 monthly
Location
- Region: Greensboro
Financial & listing details
- Tax assessed value: $287,200
- Annual tax amount: $3,989
- Date on market: 10/24/2025
- Cumulative days on market: 85 days
- Listing agreement: Exclusive Right To Sell
Price history
| Date | Event | Price |
|---|---|---|
| 2/26/2026 | Sold | $460,000-5.2% |
Source:  Triad MLS #1199567 Report a problem Triad MLS #1199567 Report a problem | ||
| 1/12/2026 | Pending sale | $485,000 |
Source: Triad MLS #1199567 Report a problem | ||
| 1/10/2026 | Price change | $485,000-3% |
Source: Triad MLS #1199567 Report a problem | ||
| 10/24/2025 | Listed for sale | $500,000 |
Source: Triad MLS #1199567 Report a problem | ||
Public tax history
| Year | Property taxes | Tax assessment |
|---|---|---|
| 2025 | $4,029 | $287,200 |
| 2024 | $4,029 | $287,200 |
| 2023 | $4,029 +2.9% | $287,200 |
| 2022 | $3,915 +13.9% | $287,200 +16.4% |
| 2021 | $3,437 +2.2% | $246,700 |
| 2018 | $3,363 +5.6% | $246,700 |
| 2017 | $3,185 | $246,700 +6.7% |
| 2016 | $3,185 | $231,200 |
| 2015 | $3,185 -1.8% | $231,200 |
| 2014 | $3,243 | $231,200 |
| 2013 | -- | $231,200 |
| 2012 | -- | $231,200 -3.5% |
| 2011 | -- | $239,700 |
| 2010 | -- | $239,700 |
| 2009 | -- | $239,700 |
| 2008 | -- | $239,700 |
| 2007 | -- | $239,700 |
| 2006 | -- | $239,700 |
| 2005 | -- | $239,700 |
| 2004 | -- | $239,700 -1.1% |
| 2002 | -- | $242,400 |
| 2001 | -- | $242,400 |
Find assessor info on the county website
Neighborhood: 27410
Nearby homes
- $279,7002 bd2 ba2k sqft3657 Cherry Hill Dr, Greensboro, NC 27410Off Market
- $280,1003 bd2 ba2.3k sqft3655 Cherry Hill Dr, Greensboro, NC 27410Off Market

- $299,6003 bd3 ba2.2k sqft3653 Cherry Hill Dr, Greensboro, NC 27410Off Market
- $313,5003 bd3 ba3.1k sqft3651 Cherry Hill Dr, Greensboro, NC 27410Off Market
- $325,6004 bd3 ba2.8k sqft3649 Cherry Hill Dr, Greensboro, NC 27410Off Market
- $376,5003 bd3 ba3.2k sqft3647 Cherry Hill Dr, Greensboro, NC 27410Sold
- $296,0003 bd2 ba2.3k sqft3734 Moss Creek Dr, Greensboro, NC 27410Off Market
- $297,8003 bd3 ba2.2k sqft3732 Moss Creek Dr, Greensboro, NC 27410Off Market
Nearby schools
GreatSchools rating
- 10/10EP Pearce Elementary SchoolGrades: K-5Distance: 1.3 mi
- 5/10Kernodle Middle SchoolGrades: 6-8Distance: 2.1 mi
- 9/10Northwest Guilford High SchoolGrades: 9-12Distance: 2.4 mi
Schools provided by the listing agent
- Elementary: Pearce
- Middle: Kernodle
- High: Northwest
Source: Triad MLS. This data may not be complete. We recommend contacting the local school district to confirm school assignments for this home.
Get a cash offer in 3 minutes
Find out how much your home could sell for in as little as 3 minutes with a no-obligation cash offer.
Estimated market value
$462,000
Get a cash offer in 3 minutes
Find out how much your home could sell for in as little as 3 minutes with a no-obligation cash offer.
Estimated market value
$462,000
- North Carolina
- Guilford County
- Greensboro
- 27410
- 3659 Cherry Hill Dr
