Exciting and Immaculate. It's hard to find a home with as much style and flair and a water view of Greencastle Lake as 3659 Childress Terrace with Parking Space 75 directly in front to your home. Enormous amount of visitor parking spaces directly across from home. This Beautiful Original Owner Home is maintained and loved and has kept it in incredible condition. Painstaking builder quality upgrades with the Real Oak Finish Hardwood Floors on the main living area and Hardwood floors on the stairs going upstairs. Upper level with 2 Huge Bedrooms- Hardwood Floors with 2 adjoining Baths. The primary features 2 Skylights-vaulted ceiling and a water view. The Family Room features a full daylight Sliding GD walkout with New Wall to Wall carpeting on the stairs and in the Family room. An abundant amount of storage space as well. Walk out to a gardeners delight ..full wood fenced backyard...for year round enjoyment. ...wide open space behind home. Greencastle Lakes is conveniently located near Route 200 ICC- near I-95 Rt.29, Columbia,Silver Spring and downtown Washington D.C. It feels like a home worth owning and living here. 1 Year Warranty Included.
Sold for $382,000
$382,000
3659 Childress Ter, Burtonsville, MD 20866
2beds
1,152sqft
Townhouse
Built in 1985
1,800 Square Feet Lot
$385,500 Zestimate®
$332/sqft
$2,402 Estimated rent
Home value
$385,500
$355,000 - $420,000
$2,402/mo
Zestimate® history
Owner options
List your home for rent
$2,402/mo
Rent Zestimate®
Find your next renter with Zillow Rental Manager. Plus, with online applications, you can quickly screen prospective tenants – for free.
$2,402/mo
Rent Zestimate®
Refinance and save
$2,511/mo
Est. payment
Refinancing to a lower rate could help reduce your monthly payments and save thousands over the life of the loan.
$2,511/mo
Est. payment
Explore your selling options
Work with a Zillow partner agent
Leverage their expertise and Zillow's premium Showcase listings to get your home seen by more buyers.
Get startedList with your own agent
Get your home in front of millions of buyers by listing it on Zillow.
Learn how to do itSell it yourself
Take full control of how buyers see your home on Zillow by listing For Sale by Owner (FSBO).
List your homeWhat's special
Vaulted ceilingWood fenced backyardVisitor parking spaces
Zillow last checked:
Listing updated:
Listed by:
Tim Gallagher 301-907-7600,
Long & Foster Real Estate, Inc.
Bought with:
EFREM TOLESSA, 672379
Heymann Realty, LLC
Source: Bright MLS,MLS#: MDMC2197386
Facts & features
Interior
Bedrooms & bathrooms
- Bedrooms: 2
- Bathrooms: 3
- Full bathrooms: 2
- 1/2 bathrooms: 1
- Main level bathrooms: 1
Rooms
- Room types: Living Room, Dining Room, Primary Bedroom, Bedroom 2, Kitchen, Family Room, Utility Room
Primary bedroom
- Features: Attached Bathroom, Bathroom - Tub Shower, Cathedral/Vaulted Ceiling, Ceiling Fan(s), Flooring - HardWood, Flooring - Solid Hardwood, Skylight(s)
- Level: Upper
- Area: 180 Square Feet
- Dimensions: 15 x 12
Bedroom 2
- Features: Attached Bathroom, Bathroom - Tub Shower, Cathedral/Vaulted Ceiling, Ceiling Fan(s), Flooring - HardWood, Flooring - Solid Hardwood
- Level: Upper
- Area: 135 Square Feet
- Dimensions: 15 x 9
Dining room
- Features: Flooring - HardWood, Flooring - Solid Hardwood
- Level: Main
- Area: 84 Square Feet
- Dimensions: 12 x 7
Family room
- Features: Flooring - Carpet
- Level: Lower
- Area: 204 Square Feet
- Dimensions: 12 x 17
Kitchen
- Features: Flooring - Ceramic Tile
- Level: Main
- Area: 126 Square Feet
- Dimensions: 9 x 14
Living room
- Features: Flooring - HardWood, Flooring - Solid Hardwood
- Level: Main
- Area: 187 Square Feet
- Dimensions: 17 x 11
Utility room
- Features: Flooring - Concrete
- Level: Lower
- Area: 204 Square Feet
- Dimensions: 12 x 17
Heating
- Heat Pump, Electric
Cooling
- Central Air, Electric
Appliances
- Included: Built-In Range, Disposal, Dishwasher, Exhaust Fan, Oven/Range - Electric, Range Hood, Refrigerator, Electric Water Heater
- Laundry: Hookup
Features
- Bathroom - Tub Shower, Butlers Pantry, Combination Dining/Living, Eat-in Kitchen, Kitchen - Country, Kitchen - Table Space, Recessed Lighting, Ceiling Fan(s), Open Floorplan, Primary Bath(s), Dry Wall, Cathedral Ceiling(s), Vaulted Ceiling(s)
- Flooring: Ceramic Tile, Carpet
- Doors: Sliding Glass, Storm Door(s)
- Windows: Double Hung, Energy Efficient, Screens, Replacement, Sliding, Storm Window(s), Skylight(s)
- Basement: Full,Finished,Improved,Exterior Entry,Rear Entrance
- Has fireplace: No
Interior area
- Total structure area: 1,728
- Total interior livable area: 1,152 sqft
- Finished area above ground: 1,152
- Finished area below ground: 0
Property
Parking
- Total spaces: 1
- Parking features: Assigned, Parking Lot
- Details: Assigned Parking, Assigned Space #: 75
Accessibility
- Accessibility features: None
Features
- Levels: Three
- Stories: 3
- Exterior features: Chimney Cap(s)
- Pool features: Community
- Fencing: Full,Wood
- Has view: Yes
- View description: Lake
- Has water view: Yes
- Water view: Lake
- Waterfront features: Lake
Lot
- Size: 1,800 Square Feet
Details
- Additional structures: Above Grade, Below Grade
- Parcel number: 160502392812
- Zoning: R90
- Special conditions: Standard
Construction
Type & style
- Home type: Townhouse
- Architectural style: Colonial
- Property subtype: Townhouse
Materials
- Concrete
- Foundation: Slab
- Roof: Shingle
Condition
- Excellent
- New construction: No
- Year built: 1985
Details
- Builder model: THE FALMOUTH
- Builder name: Winchester Homes Inc.
Utilities & green energy
- Sewer: Public Sewer
- Water: Public
Community & HOA
Community
- Subdivision: Silver Spring Cntry Club
HOA
- Has HOA: Yes
- Services included: Common Area Maintenance, Management
- HOA fee: $138 monthly
- HOA name: GREENCASTLE LAKES ASSOCIATION
Location
- Region: Burtonsville
Financial & listing details
- Price per square foot: $332/sqft
- Tax assessed value: $302,267
- Annual tax amount: $3,691
- Date on market: 8/28/2025
- Listing agreement: Exclusive Right To Sell
- Ownership: Fee Simple
- Road surface type: Black Top
Price history
| Date | Event | Price |
|---|---|---|
| 10/29/2025 | Sold | $382,000-6.8%$332/sqft |
Source:  Bright MLS #MDMC2197386 Report a problem Bright MLS #MDMC2197386 Report a problem | ||
| 9/11/2025 | Contingent | $410,000$356/sqft |
Source: Bright MLS #MDMC2197386 Report a problem | ||
| 8/28/2025 | Listed for sale | $410,000$356/sqft |
Source: Bright MLS #MDMC2197386 Report a problem | ||
Public tax history
| Year | Property taxes | Tax assessment |
|---|---|---|
| 2025 | $3,916 +17.4% | $302,267 +4.3% |
| 2024 | $3,335 +4.4% | $289,733 +4.5% |
| 2023 | $3,194 +9.5% | $277,200 +4.8% |
| 2022 | $2,918 +5.2% | $264,400 +5.1% |
| 2021 | $2,774 +5.3% | $251,600 +5.4% |
| 2020 | $2,634 +0% | $238,800 |
| 2019 | $2,633 -0.2% | $238,800 |
| 2018 | $2,638 -4.6% | $238,800 -0.7% |
| 2017 | $2,764 +129.1% | $240,400 +1.7% |
| 2016 | $1,207 | $236,267 +1.8% |
| 2015 | $1,207 | $232,133 +1.8% |
| 2014 | $1,207 | $228,000 |
| 2013 | -- | $228,000 |
| 2012 | -- | $228,000 -16.3% |
| 2011 | -- | $272,470 |
| 2010 | -- | $272,470 |
| 2009 | -- | $272,470 -12% |
| 2008 | -- | $309,660 +17% |
| 2007 | -- | $264,682 +20.5% |
| 2006 | -- | $219,706 +25.7% |
| 2005 | -- | $174,730 +12.5% |
| 2004 | -- | $155,372 |
| 2003 | -- | $155,372 +33.2% |
| 2002 | -- | $116,660 |
| 2001 | -- | $116,660 |
Find assessor info on the county website
Neighborhood: 20866
Nearby homes
- $454,6003 bd4 ba2k sqft3661 Childress Ter, Burtonsville, MD 20866Off Market

- $430,7003 bd3 ba1.3k sqft3657 Childress Ter, Burtonsville, MD 20866Off Market
- $420,9003 bd3 ba1.5k sqft3663 Childress Ter, Burtonsville, MD 20866Off Market
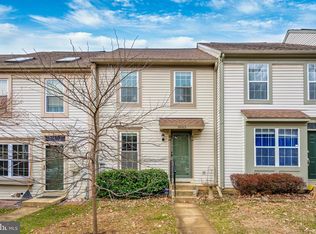
- $444,4003 bd3 ba1.6k sqft3655 Childress Ter, Burtonsville, MD 20866Off Market
- $443,400-- bd2 ba1.3k sqft3665 Childress Ter, Burtonsville, MD 20866Off Market
- $432,4003 bd4 ba1.3k sqft3653 Childress Ter, Burtonsville, MD 20866Off Market
- $414,8003 bd2 ba1.3k sqft3667 Childress Ter, Burtonsville, MD 20866Off Market
- $451,2003 bd4 ba2k sqft3649 Childress Ter, Burtonsville, MD 20866Off Market
Nearby schools
GreatSchools rating
- 3/10Greencastle Elementary SchoolGrades: PK-5Distance: 0.8 mi
- 2/10Benjamin Banneker Middle SchoolGrades: 6-8Distance: 0.7 mi
- 5/10Paint Branch High SchoolGrades: 9-12Distance: 0.7 mi
Schools provided by the listing agent
- District: Montgomery County Public Schools
Source: Bright MLS. This data may not be complete. We recommend contacting the local school district to confirm school assignments for this home.
Get a cash offer in 3 minutes
Find out how much your home could sell for in as little as 3 minutes with a no-obligation cash offer.
Estimated market value
$385,500
Get a cash offer in 3 minutes
Find out how much your home could sell for in as little as 3 minutes with a no-obligation cash offer.
Estimated market value
$385,500
- Maryland
- Montgomery County
- Burtonsville
- 20866
- 3659 Childress Ter
Nearby cities
Nearby zip codes
Other Burtonsville Topics
