Beautifully reimagined home in the heart of Tower Grove South, where historic charm meets modern luxury. Enjoy your morning coffee on the front balcony, entertain on the maintenance-free composite deck, or spend weekends exploring nearby Tower Grove Park, restaurants, coffee shops, and neighborhood favorites.
Inside, gorgeous hardwood floors lead you through a bright, open floor plan designed for today’s lifestyle. The main level features a versatile flex space, spacious living and dining areas, and a gourmet kitchen with beautiful custom cabinetry.
Upstairs, the private primary suite offers a walk-in closet and ensuite bath, along with two additional bedrooms, a full bath, and convenient second-floor laundry. The finished third floor provides a fourth bedroom and full bath, perfect for guests, a home office, or additional living space.
Outside, you’ll find a newly fenced backyard, oversized enclosed three-car garage with EV charging capability, new concrete pad, and a 14’ x 12’ composite deck made for relaxing and entertaining. The clean, unfinished basement offers plenty of storage today and room to expand in the future.
Originally converted from a duplex into a spacious single-family home, this home has been thoughtfully updated with all new dual-pane windows, architectural shingle and TPO roofing, fresh tuckpointing, dual HVAC systems, updated plumbing - including new sewer lateral under the home, a new electric water heater, and new 200-amp electrical service and meter.
With 4 bedrooms, 3.5 baths, over 2,800 square feet, this full-gut rehab is move-in-ready and offers the perfect blend of character, space, and modern convenience in one of St. Louis’ most desirable neighborhoods. STL occupancy passed!
Active under contract
Listed by: Keller Williams Realty St. Louis • Amira Malik • 352-682-6059
Price cut: $25K (8/3)
$670,000
3659 Connecticut St, Saint Louis, MO 63116
4beds
2,839sqft
Single Family Residence
Built in 1904
4,190 Square Feet Lot
$-- Zestimate®
$236/sqft
$-- HOA
What's special
Maintenance-free composite deckFinished third floorNewly fenced backyardBright open floor planPrivate primary suiteEnsuite bathGorgeous hardwood floors
- 49 days
- 297
- 15
Zillow last checked:
Listing updated:
Listed by:
Amira Malik 352-682-6059,
Keller Williams Realty St. Louis
Source: MARIS,MLS#: 26046515 Originating MLS: St. Louis Association of REALTORS
Originating MLS: St. Louis Association of REALTORSFacts & features
Interior
Bedrooms & bathrooms
- Bedrooms: 4
- Bathrooms: 4
- Full bathrooms: 3
- 1/2 bathrooms: 1
- Main level bathrooms: 1
Heating
- Forced Air, Natural Gas
Cooling
- Central Air, Dual
Appliances
- Included: Stainless Steel Appliance(s)
- Laundry: 2nd Floor
Features
- Built-in Features, Dry Bar, Kitchen Island, Kitchen/Dining Room Combo, Open Floorplan, Pantry, Recessed Lighting, Separate Dining, Walk-In Closet(s), Walk-In Pantry
- Flooring: Hardwood, Tile
- Basement: Full,Unfinished,Walk-Up Access
- Number of fireplaces: 1
- Fireplace features: Electric
Interior area
- Total structure area: 2,839
- Total interior livable area: 2,839 sqft
- Finished area above ground: 2,839
Video & virtual tour
Property
Parking
- Total spaces: 3
- Parking features: Garage
- Garage spaces: 3
Features
- Levels: Two and a Half
- Patio & porch: Composite, Deck, Front Porch
Lot
- Size: 4,190 Square Feet
- Features: Back Yard, City Lot
Details
- Parcel number: 21000004300
- Special conditions: Standard
Construction
Type & style
- Home type: SingleFamily
- Architectural style: A-Frame,Traditional
- Property subtype: Single Family Residence
Materials
- Batts Insulation, Brick, Frame, Vinyl Siding
- Foundation: Concrete Perimeter
- Roof: Architectural Shingle,Flat,Membrane
Condition
- Updated/Remodeled
- New construction: No
- Year built: 1904
Details
- Builder name: Revive Construction
Utilities & green energy
- Electric: Ameren
- Sewer: Public Sewer
- Water: Public
- Utilities for property: Electricity Connected, Natural Gas Connected
Community & HOA
Community
- Subdivision: Tower Grove Heights Add
HOA
- Has HOA: No
Location
- Region: Saint Louis
Financial & listing details
- Price per square foot: $236/sqft
- Tax assessed value: $35,420
- Annual tax amount: $2,928
- Date on market: 7/20/2026
- Cumulative days on market: 49 days
- Listing terms: Cash,Conventional,FHA,VA Loan
- Electric utility on property: Yes
Estimated market value
Not available
Estimated sales range
Not available
Not available
Price history
| Date | Event | Price |
|---|---|---|
| 8/14/2026 | Contingent | $670,000$236/sqft |
Source:  MARIS #26046515 Report a problem MARIS #26046515 Report a problem | ||
| 8/3/2026 | Price change | $670,000-3.6%$236/sqft |
Source: MARIS #26046515 Report a problem | ||
| 7/21/2026 | Listed for sale | $695,000$245/sqft |
Source: MARIS #26046515 Report a problem | ||
| 7/8/2026 | Listing removed | $695,000$245/sqft |
Source: MARIS #26034072 Report a problem | ||
| 6/17/2026 | Contingent | $695,000$245/sqft |
Source: MARIS #26034072 Report a problem | ||
| 6/1/2026 | Listed for sale | $695,000+189.6%$245/sqft |
Source: MARIS #26034072 Report a problem | ||
| 5/15/2025 | Sold | -- |
Source: MARIS #25024205 Report a problem | ||
| 4/29/2025 | Pending sale | $240,000$85/sqft |
Source: MARIS #25024205 Report a problem | ||
| 4/29/2025 | Listed for sale | $240,000-4%$85/sqft |
Source: MARIS #25024205 Report a problem | ||
| 11/10/2024 | Listing removed | -- |
Source: Owner Report a problem | ||
| 8/12/2024 | Listed for sale | $249,999$88/sqft |
Source: Owner Report a problem | ||
Public tax history
| Year | Property taxes | Tax assessment |
|---|---|---|
| 2025 | $2,928 +19% | $35,420 +21.9% |
| 2024 | $2,460 +5.1% | $29,050 |
| 2023 | $2,340 +9.2% | $29,050 +13.5% |
| 2022 | $2,143 +0.1% | $25,590 |
| 2021 | $2,140 +10% | $25,590 +8.8% |
| 2020 | $1,946 | $23,510 +0% |
| 2019 | $1,946 | $23,500 +31.1% |
| 2018 | $1,946 +26.5% | $17,930 -0.1% |
| 2017 | $1,539 +23.6% | $17,940 +23.6% |
| 2016 | $1,245 +10.2% | $14,520 +0.1% |
| 2015 | $1,130 +8% | $14,510 |
| 2014 | $1,047 | $14,510 +8% |
| 2013 | $1,047 | $13,430 -25.3% |
| 2012 | -- | $17,990 |
| 2011 | -- | $17,990 |
| 2010 | -- | $17,990 -6.8% |
| 2009 | $1,311 +28.2% | $19,300 |
| 2008 | $1,023 | $19,300 -4% |
| 2007 | $1,023 | $20,100 |
| 2006 | $1,023 +1% | $20,100 +41.3% |
| 2005 | $1,013 +26.8% | $14,230 +34.9% |
| 2004 | $798 +2.9% | $10,550 |
| 2003 | $776 +10.6% | $10,550 +13.8% |
| 2002 | $701 | $9,270 |
| 2001 | -- | $9,270 +18.1% |
| 2000 | -- | $7,850 |
Find assessor info on the county website
Monthly payment
Est. payment
Payment breakdown
Explore the cost of this home by adjusting the details. Changes won't be saved.Climate risks
Neighborhood: Tower Grove South
Nearby schools
Schools provided by the listing agent
- Elementary: Mann Elem.
- Middle: Fanning Middle Community Ed.
- High: Roosevelt High
Source: MARIS. This data may not be complete. We recommend contacting the local school district to confirm school assignments for this home.
- $271,400-- bd1 ba2.6k sqft3657 Connecticut St, Saint Louis, MO 63116Off Market
- $247,8002 bd1 ba2.3k sqft3663 Connecticut St, Saint Louis, MO 63116Off Market
- $264,500-- bd1 ba2.6k sqft3655 Connecticut St, Saint Louis, MO 63116Off Market
- $--2 bd1 ba1.3k sqft3665 Connecticut St, Saint Louis, MO 63116Off Market

Similar homes
- $535,0004 bd3 ba2.4k sqft3662 Humphrey St, Saint Louis, MO 63116For Sale
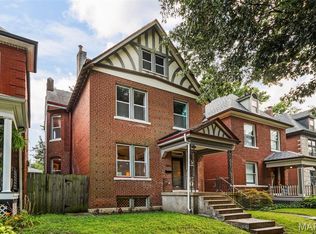
 MLS ID #26046698, Erika L Schneider, Berkshire Hathaway HomeServices Select Properties. MARIS
 - $414,9004 bd3 ba1.6k sqft4038 Juniata St, Saint Louis, MO 63116For Sale
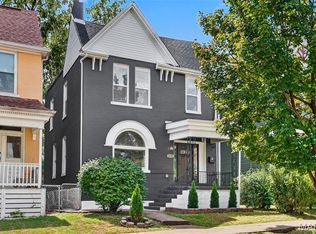 MLS ID #26057961, Rachel L Murphy, Magnolia Real Estate. MARIS
 - $675,0003 bd4 ba3k sqft1201 Mackay Pl, Saint Louis, MO 63104For Sale
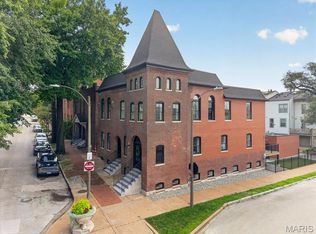 MLS ID #26050531, Creighton Brinson, RE/MAX Results. MARIS
 - $399,0004 bd2 ba2.3k sqft3423 Giles Ave, Saint Louis, MO 63116For Sale
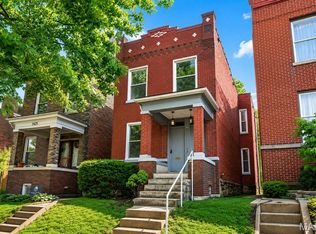 MLS ID #26036624, Morgan M Escano, Magnolia Real Estate. MARIS
 - $459,5004 bd3 ba2.6k sqft3004 Louisiana Ave, Saint Louis, MO 63118For SaleMLS ID #26041111, Stephanie Noecker, RedKey Realty Leaders. MARIS
- $695,0003 bd3 ba2.8k sqft5250 Wilson Ave, Saint Louis, MO 63110For SaleMLS ID #26020504, Andrew Hannigan, Keller Williams Chesterfield. MARIS
- $399,9003 bd2 ba2k sqft3459 Giles Ave, Saint Louis, MO 63116For SaleMLS ID #26048014, Dan J Lawless, Wood Brothers Realty. MARIS
- $455,0004 bd3 ba2.3k sqft3434 Humphrey St, Saint Louis, MO 63118For SaleMLS ID #26027060, Terry M Guempel, ReeceNichols Real Estate. MARIS
- $435,0004 bd3 ba1.8k sqft4273 Juniata St, Saint Louis, MO 63116For SaleMLS ID #26015759, Michael G Quigley, Worth Clark Realty. MARIS
- $639,0004 bd3 ba3.6k sqft310 N Newstead Ave, Saint Louis, MO 63108For SaleMLS ID #26014164, Rachel Boxdorfer, ReeceNichols Real Estate. MARIS
- $525,0004 bd3 ba3.1k sqft3329 Vista Ave, Saint Louis, MO 63104For SaleMLS ID #26049244, Dawn Griffin, EXP Realty, LLC. MARIS
- $409,9004 bd3 ba2.6k sqft3423 Magnolia Ave, Saint Louis, MO 63118For SaleMLS ID #26044588, Cortney M McKenna, Gladys Manion, Inc.. MARIS
- $385,0004 bd4 ba2.5k sqft2621 Nebraska Ave, Saint Louis, MO 63118For SaleMLS ID #26052992, Jonathan Adams, Berkshire Hathaway HomeServices Select Properties. MARIS
- $485,0004 bd3 ba2.5k sqft4452 Gibson Ave, Saint Louis, MO 63110For SaleMLS ID #26049380, Rachel L Murphy, Magnolia Real Estate. MARIS
- $475,0003 bd3 ba2.7k sqft4033 Cleveland Ave, Saint Louis, MO 63110For SaleMLS ID #26037573, Trish Wolf, EXP Realty, LLC. MARIS
- $450,0007 bd5 ba3.6k sqft2849 Texas Ave, Saint Louis, MO 63118For SaleMLS ID #26055899, Elvis Niksic, Worth Clark Realty. MARIS
- $520,0003 bd4 ba2k sqft4413 Hunt Ave, Saint Louis, MO 63110For SaleMLS ID #26050179, Joe W Hostman, RE/MAX Results. MARIS
- $469,9005 bd3 ba3.4k sqft1936 Arsenal St, Saint Louis, MO 63118For SaleMLS ID #26049830, Jamie Perkins, RedKey Realty Leaders. MARIS
- $345,0003 bd3 ba2.1k sqft3302 Ohio Ave, Saint Louis, MO 63118For SaleMLS ID #26056810, Tara L Hacker, Garcia Properties. MARIS
- $650,0005 bd4 ba2.4k sqft2646 Melvin Ave, Saint Louis, MO 63144For SaleMLS ID #26050664, David Nations, Keller Williams Realty St. Louis. MARIS
