New Construction COLONIAL ready for occupancy in Spring 2024. Home features a beautiful elevation with all high end finishes throughout, Double Decorative Iron front doors, huge covered patio, designer island gourmet kitchen, LaFata custom cabinets, Mini prep kitchen, floating lineal fireplace, wide-plank White Oak hardwood flooring throughout most of the 1st floor, bridge with wrought iron staircase overlooking 2-story foyer & great room, dual staircases to the extra deep basement that is already prepped for a bathroom, large owner's suite with designer bath & huge walk-in closet, 8' doors throughout entire 1st floor along with custom woodworking and trim throughout and 4-car garage. Custom Built by Glen Arbor Building Company. PHOTOS 1-12 ARE CURRENT, REST OF PICTURES SHOWN ARE NOT OF ACTUAL HOME. Other lots available; Builder will build custom home to your design.
Sold for $855,000
$855,000
3659 Forster Ln Lot 24, Utica, MI 48316
4beds
3,689sqft
Single Family Residence
Built in 2023
0.32 Acres Lot
$900,600 Zestimate®
$232/sqft
$4,734 Estimated rent
Home value
$900,600
$856,000 - $946,000
$4,734/mo
Zestimate® history
Owner options
List your home for rent
$4,734/mo
Rent Zestimate®
Find your next renter with Zillow Rental Manager. Plus, with online applications, you can quickly screen prospective tenants – for free.
$4,734/mo
Rent Zestimate®
Refinance and save
$5,832/mo
Est. payment
Refinancing to a lower rate could help reduce your monthly payments and save thousands over the life of the loan.
$5,832/mo
Est. payment
Explore your selling options
Work with a Zillow partner agent
Leverage their expertise and Zillow's premium Showcase listings to get your home seen by more buyers.
Get startedList with your own agent
Get your home in front of millions of buyers by listing it on Zillow.
Learn how to do itSell it yourself
Take full control of how buyers see your home on Zillow by listing For Sale by Owner (FSBO).
List your homeWhat's special
Huge covered patioMini prep kitchenGreat roomDual staircasesLafata custom cabinetsQuartz counter topsHuge walk-in closet
Zillow last checked:
Listing updated:
Listed by:
Thomas Zibkowski 586-709-1727,
Real Estate One Inc-Shelby
Bought with:
Thomas Zibkowski, 6501186298
Real Estate One Inc-Shelby
Source: MiRealSource,MLS#: 50094992 Originating MLS: MiRealSource
Originating MLS: MiRealSourceFacts & features
Interior
Bedrooms & bathrooms
- Bedrooms: 4
- Bathrooms: 4
- Full bathrooms: 3
- 1/2 bathrooms: 1
Rooms
- Room types: Den/Study/Lib, Great Room, Laundry, Master Bedroom, Master Bathroom, Second Flr Full Bathroom, Breakfast Nook/Room, Dining Room
Bedroom 1
- Level: Upper
- Area: 320
- Dimensions: 20 x 16
Bedroom 2
- Level: Upper
- Area: 195
- Dimensions: 13 x 15
Bedroom 3
- Level: Upper
- Area: 144
- Dimensions: 12 x 12
Bedroom 4
- Level: Upper
- Area: 156
- Dimensions: 12 x 13
Bathroom 1
- Level: Upper
- Area: 120
- Dimensions: 12 x 10
Bathroom 2
- Level: Upper
- Area: 91
- Dimensions: 13 x 7
Bathroom 3
- Level: Upper
- Area: 54
- Dimensions: 9 x 6
Dining room
- Level: Entry
- Area: 192
- Dimensions: 12 x 16
Great room
- Level: Entry
- Area: 380
- Dimensions: 20 x 19
Kitchen
- Level: Entry
- Area: 176
- Dimensions: 16 x 11
Heating
- Forced Air, Natural Gas
Cooling
- Central Air
Appliances
- Included: Disposal, Gas Water Heater
- Laundry: Second Floor Laundry, Upper Level
Features
- High Ceilings, Interior Balcony, Cathedral/Vaulted Ceiling, Sump Pump, Walk-In Closet(s), Pantry, Eat-in Kitchen
- Flooring: Ceramic Tile, Hardwood
- Basement: Daylight,Full,Concrete,Sump Pump,Unfinished
- Number of fireplaces: 1
- Fireplace features: Gas, Great Room
Interior area
- Total structure area: 6,014
- Total interior livable area: 3,689 sqft
- Finished area above ground: 3,689
- Finished area below ground: 0
Property
Parking
- Total spaces: 4
- Parking features: 3 or More Spaces, Garage, On Street, Driveway, Attached, Electric in Garage, Garage Faces Side, Direct Access
- Attached garage spaces: 4
- Has uncovered spaces: Yes
Features
- Levels: Two
- Stories: 2
- Patio & porch: Patio, Porch
- Exterior features: Sidewalks, Street Lights
- Frontage type: Road
- Frontage length: 93
Lot
- Size: 0.32 Acres
- Dimensions: 93' x 150'
- Features: Subdivision, Platted, Sidewalks
Details
- Parcel number: 230718402024
- Zoning description: Residential
- Special conditions: Private
Construction
Type & style
- Home type: SingleFamily
- Architectural style: Colonial
- Property subtype: Single Family Residence
Materials
- Brick, Stone
- Foundation: Basement, Concrete Perimeter
Condition
- New Construction
- New construction: Yes
- Year built: 2023
Utilities & green energy
- Sewer: Public Sanitary
- Water: Public
- Utilities for property: Cable/Internet Avail.
Community & HOA
Community
- Subdivision: Spring Lake Subdivision #4
HOA
- Has HOA: Yes
- Amenities included: Sidewalks, Street Lights
- Services included: HOA
- HOA fee: $341 annually
- HOA name: CSL HOA
Location
- Region: Utica
Financial & listing details
- Price per square foot: $232/sqft
- Annual tax amount: $3,081
- Date on market: 11/3/2022
- Cumulative days on market: 529 days
- Listing agreement: Exclusive Right To Sell
- Listing terms: Cash,Conventional,VA Loan
- Road surface type: Paved
Price history
| Date | Event | Price |
|---|---|---|
| 6/7/2024 | Sold | $855,000-2.8%$232/sqft |
Source:  MiRealSource #50094992 Report a problem MiRealSource #50094992 Report a problem | ||
| 4/15/2024 | Pending sale | $879,900$239/sqft |
Source: MiRealSource #50094992 Report a problem | ||
| 12/17/2023 | Price change | $879,900+3.5%$239/sqft |
Source: MiRealSource #50094992 Report a problem | ||
| 5/23/2023 | Price change | $849,900+6.3%$230/sqft |
Source: MiRealSource #50094992 Report a problem | ||
| 12/30/2022 | Price change | $799,900+2.6%$217/sqft |
Source: MiRealSource #50094992 Report a problem | ||
| 11/3/2022 | Listed for sale | $779,900$211/sqft |
Source: MiRealSource #50094992 Report a problem | ||
Public tax history
Tax history is unavailable.
Neighborhood: 48316
Nearby homes
- $841,9464 bd5 ba3.6k sqft3695 Forster Ln LOT 25, Utica, MI 48316Sold
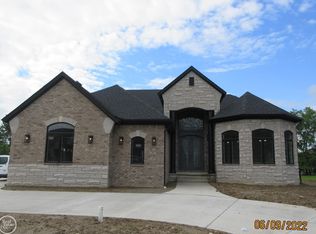
- $123,200-- bd-- ba-- sqft51557 Forster Ln, Shelby Township, MI 48316Off Market
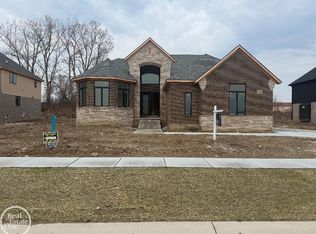
- $949,9004 bd4 ba3.6k sqft51557 Forster Ln LOT 1, Utica, MI 48316New Construction
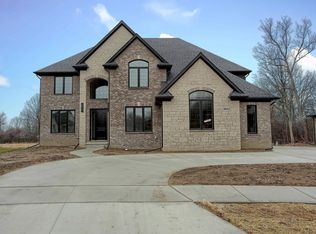
- $957,2264 bd4 ba3.5k sqft51629 Forster Ln LOT 4, Utica, MI 48316Sold
- $876,7304 bd4 ba3.6k sqft51701 Forster Ln LOT 7, Utica, MI 48316Sold
- $138,600-- bd-- ba-- sqft51664 Forster Ln, Shelby Township, MI 48316Off Market
- $476,2002 bd3 ba-- sqft2909 Kentwood Dr, Shelby Township, MI 48316Off Market
- $496,3003 bd3 ba-- sqft2923 Kentwood Dr, Shelby Township, MI 48316Off Market
Nearby schools
GreatSchools rating
- 7/10Roberts Elementary SchoolGrades: PK-6Distance: 0.4 mi
- 7/10Malow Junior High SchoolGrades: 7-9Distance: 2.2 mi
- 9/10Eisenhower High SchoolGrades: 10-12Distance: 2.4 mi
Schools provided by the listing agent
- Middle: Malow Junior High
- High: Eisenhower High School
- District: Utica Community Schools
Source: MiRealSource. This data may not be complete. We recommend contacting the local school district to confirm school assignments for this home.
Get a cash offer in 3 minutes
Find out how much your home could sell for in as little as 3 minutes with a no-obligation cash offer.
Estimated market value
$900,600
Get a cash offer in 3 minutes
Find out how much your home could sell for in as little as 3 minutes with a no-obligation cash offer.
Estimated market value
$900,600
- Michigan
- Macomb County
- Shelby Township
- 48316
- 3659 Forster Ln Lot 24
Nearby cities
Nearby zip codes
Other Shelby Township Topics
