Welcome home to this inviting ranch that’s full of warmth, character, and space! Offering 3 bedrooms with the possibility of a 4th, this home gives you the flexibility to fit your lifestyle. The beautiful kitchen comes complete with all appliances, making it easy to move right in and start enjoying your new home. The spacious layout features both a comfortable living room, a lovely dining room a large family room that’s sure to become everyone’s favorite gathering place. Filled with lots of windows for incredible natural light, this stunning space is highlighted by a gorgeous Tigerwood ceiling and beautiful hardwood flooring, adding warmth and character you don’t often find. Two full baths and first-floor laundry with a new laundry tub make everyday living both easy and convenient. Step outside and you’ll appreciate the care that’s gone into the professionally landscaped yard, creating beautiful curb appeal and a peaceful outdoor setting. Enjoy your morning coffee on the covered front porch or relax and entertain on the beautiful covered rear porch overlooking the gorgeous backyard. Additional features include an oversized detached two plus-car garage, a partially updated concrete driveway, and the convenience of all appliances staying. This remarkable home offers easy, one-floor living that’s perfect for today’s lifestyle. From the beautiful indoor living spaces to the incredible outdoor setting, this is a home that’s been lovingly cared for and is ready for its next owners to make it their own. Don’t miss your opportunity to see everything this wonderful ranch has to offer!
Contingent
$219,900
3659 Johnson Ct, Canfield, OH 44406
3beds
--sqft
Single Family Residence
Built in 1967
10,105 Square Feet Lot
$-- Zestimate®
$--/sqft
$-- HOA
What's special
Gorgeous tigerwood ceilingBeautiful curb appealPeaceful outdoor settingLarge family roomBeautiful indoor living spacesCovered front porchSpacious layout
- 22 days |
- 2,596 |
- 221 |
Likely to sell faster than
Zillow last checked:
Listing updated:
Listed by:
Maureen Cline-Skowron 330-540-3283 cline1@zoominternet.net,
CENTURY 21 Lakeside Realty
Source: MLS Now,MLS#: 5220950 Originating MLS: Youngstown Columbiana Association of REALTORS
Originating MLS: Youngstown Columbiana Association of REALTORSFacts & features
Interior
Bedrooms & bathrooms
- Bedrooms: 3
- Bathrooms: 2
- Full bathrooms: 2
- Main level bathrooms: 2
- Main level bedrooms: 3
Heating
- Forced Air, Gas
Cooling
- Central Air, Ceiling Fan(s)
Appliances
- Included: Dishwasher, Microwave, Range, Refrigerator
Features
- Has basement: No
- Has fireplace: No
Video & virtual tour
Property
Parking
- Total spaces: 2
- Parking features: Additional Parking, Driveway, Detached, Garage, Garage Door Opener
- Garage spaces: 2
Features
- Levels: One
- Stories: 1
- Fencing: Back Yard
Lot
- Size: 10,105 Square Feet
Details
- Parcel number: 481120099.000
Construction
Type & style
- Home type: SingleFamily
- Architectural style: Ranch
- Property subtype: Single Family Residence
Materials
- Stone, Vinyl Siding
- Roof: Asbestos Shingle
Condition
- Year built: 1967
Utilities & green energy
- Sewer: Public Sewer
- Water: Public
Community & HOA
Community
- Subdivision: Brookewood 07
HOA
- Has HOA: No
Location
- Region: Canfield
Financial & listing details
- Tax assessed value: $144,170
- Annual tax amount: $1,952
- Date on market: 6/27/2026
- Cumulative days on market: 24 days
- Listing terms: Cash,Conventional,FHA,VA Loan
Estimated market value
Not available
Estimated sales range
Not available
Not available
Price history
| Date | Event | Price |
|---|---|---|
| 6/27/2026 | Listed for sale | $219,900+47.7% |
Source:  MLS Now #5220950 Report a problem MLS Now #5220950 Report a problem | ||
| 3/12/2021 | Sold | $148,900 |
Source: MLS Now #4249848 Report a problem | ||
| 2/3/2021 | Pending sale | $148,900 |
Source: MLS Now #4249848 Report a problem | ||
| 1/14/2021 | Price change | $148,900+7.2% |
Source: MLS Now #4249848 Report a problem | ||
| 12/13/2020 | Listed for sale | $138,900+40.3% |
Source: Owner Report a problem | ||
| 3/5/2013 | Listing removed | $99,000 |
Source: Howard Hanna - Poland #3343603 Report a problem | ||
| 12/4/2012 | Price change | $99,000-4.3% |
Source: Howard Hanna - Poland #3343603 Report a problem | ||
| 10/30/2012 | Price change | $103,400-2.4% |
Source: Howard Hanna - Poland #3343603 Report a problem | ||
| 8/17/2012 | Listed for sale | $105,900 |
Source: Howard Hanna - Poland #3343603 Report a problem | ||
Public tax history
| Year | Property taxes | Tax assessment |
|---|---|---|
| 2025 | $1,952 +3.7% | $50,460 |
| 2024 | $1,883 +0.3% | $50,460 |
| 2023 | $1,877 +3.5% | $50,460 +57.6% |
| 2022 | $1,814 -0.1% | $32,020 |
| 2021 | $1,816 -0.3% | $32,020 |
| 2020 | $1,822 +6.6% | $32,020 +17% |
| 2019 | $1,709 +0.7% | $27,370 |
| 2018 | $1,697 +3.2% | $27,370 |
| 2017 | $1,645 +2.3% | $27,370 +3.4% |
| 2016 | $1,608 +3.1% | $26,480 |
| 2015 | $1,560 -0.4% | $26,480 |
| 2014 | $1,566 +1.1% | $26,480 |
| 2013 | $1,548 +0% | $26,480 |
| 2012 | $1,548 +5.1% | $26,480 |
| 2011 | $1,473 +6.8% | $26,480 +0.8% |
| 2010 | $1,379 +8.6% | $26,260 |
| 2009 | $1,270 +0.3% | $26,260 |
| 2008 | $1,266 +0.3% | $26,260 |
| 2007 | $1,262 +2.7% | $26,260 |
| 2006 | $1,229 -4.6% | $26,260 +2.6% |
| 2005 | $1,289 -44.7% | $25,590 |
| 2003 | $2,331 +3.2% | -- |
| 2002 | $2,258 | -- |
| 2001 | $2,258 +1% | -- |
| 2000 | $2,237 | -- |
Find assessor info on the county website
Monthly payment
Est. payment
Payment breakdown
Explore the cost of this home by adjusting the details. Changes won't be saved.Climate risks
Neighborhood: 44406
Nearby schools
GreatSchools rating
- NAAustintown Elementary SchoolGrades: PK-2Distance: 2 mi
- 7/10Austintown Middle SchoolGrades: 6-8Distance: 2 mi
- 5/10Fitch High SchoolGrades: 9-12Distance: 2 mi
Schools provided by the listing agent
- District: Austintown LSD - 5001
Source: MLS Now. This data may not be complete. We recommend contacting the local school district to confirm school assignments for this home.
- $213,2003 bd1 ba1.5k sqft3651 Johnson Ct, Youngstown, OH 44406Off Market
- $161,1003 bd1 ba1k sqft3675 Johnson Farm Dr, Canfield, OH 44406Off Market
- $179,9003 bd1 ba1.6k sqft4682 Warwick Dr S, Canfield, OH 44406Sold
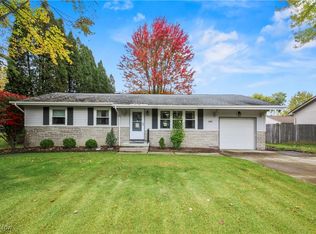
- $194,6003 bd1 ba1.2k sqft3667 Johnson Farm Dr, Canfield, OH 44406Off Market
- $219,2003 bd2 ba1.5k sqft3683 Johnson Farm Dr, Canfield, OH 44406Off Market
- $211,3003 bd1 ba1.3k sqft4674 Warwick Dr S, Canfield, OH 44406Off Market
- $206,6004 bd2 ba1.6k sqft3643 Johnson Ct, Canfield, OH 44406Off Market
- $189,7003 bd1 ba1.5k sqft4666 Warwick St S, Canfield, OH 44406Off Market
A local agent can set up tours, give advice and negotiate with sellers.
A local lender can help you make sure your offer is ready when you are.
Similar homes
- $210,0004 bd1 ba1.3k sqft3671 Shields Rd, Canfield, OH 44406For Sale
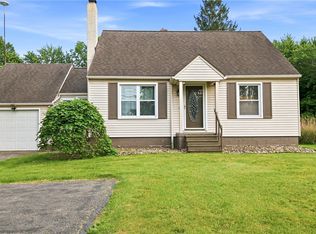 MLS ID #5216409, Angela E Kenreigh, Berkshire Hathaway HomeServices Stouffer Realty. MLS Now
 - $169,9003 bd2 ba1.7k sqft104 Court St, Canfield, OH 44406For Sale
 MLS ID #5224870, Cole Belter, RE/MAX Crossroads Properties. MLS Now
 - $265,0004 bd3 ba2.5k sqft125 Callahan Rd, Canfield, OH 44406For Sale
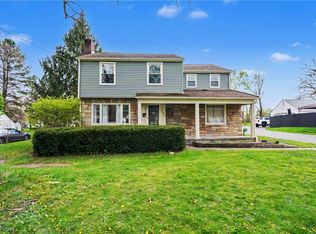 MLS ID #5201609, Holly Ritchie, Keller Williams Chervenic Rlty. MLS Now
 - $189,9004 bd2 ba1.2k sqft4285 Kerrybrook Dr, Youngstown, OH 44511For Sale
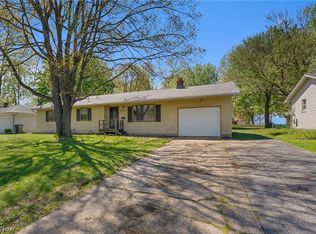 MLS ID #5207749, Sandra L McCreery, EXP Realty, LLC.. MLS Now
 - $219,9003 bd2 ba1.7k sqft805 Trumbull Dr, Niles, OH 44446For SaleMLS ID #5223439, Susan Aliberti, Brokers Realty Group. MLS Now
- $210,0003 bd2 ba1.5k sqft638 Brandon Ave, Struthers, OH 44471For SaleMLS ID #5218252, Holly Ritchie, Keller Williams Chervenic Rlty. MLS Now
- $184,5003 bd1 ba1.7k sqft5179 Willow Crest Ave, Youngstown, OH 44515For SaleMLS ID #5219227, Christian Knutti, Keller Williams Chervenic Rlty. MLS Now
- $299,9004 bd2 ba2.2k sqft4340 Nottingham Ave, Youngstown, OH 44511For SaleMLS ID #5226378, Jennifer M Tierney, Keller Williams Chervenic Rlty. MLS Now
- $235,0003 bd2 ba2.2k sqft577 Geneva Ave, Struthers, OH 44471For SaleMLS ID #5216332, Holly Ritchie, Keller Williams Chervenic Rlty. MLS Now
- $225,0004 bd2 ba2.3k sqft245 E Manor Ave, Struthers, OH 44471For SaleMLS ID #5206765, Melissa Birmingham, Burgan Real Estate. MLS Now
- $210,0003 bd1 ba1.4k sqft17632 Laurel Ave, Lake Milton, OH 44429For SaleMLS ID #5227732, Robert J O'Bryant, Berkshire Hathaway HomeServices Stouffer Realty. MLS Now
- $185,0003 bd2 ba1.1k sqft1782 Nova Ln, Poland, OH 44514For SaleMLS ID #5226514, Erica Winner-Sauceman, Keller Williams Legacy Group Realty. MLS Now
- $240,0004 bd3 ba1.7k sqft461 Oakridge Dr, Youngstown, OH 44512For SaleMLS ID #5211932, Johnny Brost, Real of Ohio. MLS Now
- $210,0003 bd2 ba1.3k sqft144 N Main St, Poland, OH 44514For SaleMLS ID #5223230, James Lynn, Kelly Warren and Associates RE Solutions. MLS Now
- $170,0003 bd2 ba-- sqft3854 Whippoorwill Ln, Youngstown, OH 44511For SaleMLS ID #5211998, Wendy Banko, CENTURY 21 Lakeside Realty. MLS Now
- $249,5003 bd2 ba1.3k sqft6788 Poland Center Dr, Youngstown, OH 44514For SaleMLS ID #5224492, Robert D Dull, NextHome GO30 Realty. MLS Now
- $217,5003 bd2 ba1.2k sqft1515 E 11th St, Salem, OH 44460For SaleMLS ID #5215254, Bobbi Seguin, Berkshire Hathaway HomeServices Stouffer Realty. MLS Now
- $205,0003 bd3 ba1.5k sqft255 Grandview Ave, Hubbard, OH 44425For SaleMLS ID #5226457, Pamela Haggerty, CENTURY 21 Lakeside Realty. MLS Now
- $279,9003 bd2 ba1.9k sqft4126 Stratford Rd, Boardman, OH 44512For SaleMLS ID #5221307, Martin J Dunham, Burgan Real Estate. MLS Now
- $179,9003 bd2 ba-- sqft5057 Tam O Shanter Dr, Poland, OH 44514For SaleMLS ID #5224405, Dylan Sallaz, CENTURY 21 Lakeside Realty. MLS Now
