MLS# 293116 Welcome to a truly one-of-a-kind luxury retreat where thoughtful design, comfort, and resort-style outdoor living come together seamlessly. Offering 3,852 sq ft with 4 bedrooms, 3.5 baths, a dedicated office with custom built-ins, and an upstairs bonus suite, this meticulously maintained home was designed for both everyday living and unforgettable entertaining. Inside, you’ll find soaring 10 and 11 foot ceilings, beautiful Huntwood cabinetry with soft-close doors and pull-out shelving, radiant heated floors in the main living areas, primary suite, and Jack-and-Jill bath, plus a spacious open-concept layout filled with natural light. The chef’s kitchen has been extensively updated with a gas cooktop, double ovens, microwave, dishwasher, and disposal all replaced within the last year. Additional upgrades include a brand-new HVAC system installed in 2025 with app-controlled thermostat, tankless water heater, whole-house Kinetico water filtration and softener system, and reverse osmosis filtration at both the kitchen sink and refrigerator. The primary suite offers a spa-like ensuite complete with soaking tub, tile walk-in shower, walk-in closet, and patio access. Two additional main level bedrooms feature walk-in closets connected by a Jack-and-Jill bath with abundant storage. Upstairs offers the perfect private guest retreat or flex space with a large bedroom, bonus room, and full bath. Step outside into your own fully private backyard oasis where every detail has been carefully curated within the last five years. Enjoy the saltwater pool with vinyl liner and automatic electric cover, hot tub with brand new filter, multiple covered entertaining spaces, retractable awning featuring wind and rain sensors, pergolas, fire pit, water feature, greenhouse, koi pond, raised garden beds, and an incredible berry garden with strawberries, raspberries, blueberries, and blackberries. The outdoor kitchen is built to impress with a BBQ, pizza oven, and beverage refrigerator, creating the ultimate space for entertaining year-round. Additional highlights include app-controlled exterior lighting, an 889 sq ft garage, zero-clearance entry, solar panels, low-maintenance landscaping, and refined mahogany doors. This is more than a home — it’s a private retreat designed for luxury living, entertaining, and enjoying every season to the fullest.
For sale
$1,100,000
3659 Nottingham Dr, Richland, WA 99352
4beds
3,862sqft
Single Family Residence
Built in 2010
0.42 Acres Lot
$1,064,500 Zestimate®
$285/sqft
$240/mo HOA
What's special
Koi pondWater featureSolar panelsFully private backyard oasisLow-maintenance landscapingRaised garden bedsUpstairs bonus suite
- 106 days
- 760
- 46
Zillow last checked:
Listing updated:
Listed by:
Tonya Callies Main:509-946-1188,
Windermere Group One/Tri-Cities,
Julie Drake 509-331-8338,
Windermere Group One/Tri-Cities
Source: PACMLS as distributed by MLS GRID,MLS#: 293116
Facts & features
Interior
Bedrooms & bathrooms
- Bedrooms: 4
- Bathrooms: 4
- Full bathrooms: 3
- 1/2 bathrooms: 1
Rooms
- Room types: Bath - Master, Dining - Formal, Dining - Kitchen/Combo, Room - Bonus, Room - Family, Master - Main Level, Tub - Jetted, Walk-In Closet, Foyer, Master Bedroom, Pantry, Counters - Granite/Quartz, Laundry, See Remarks
Heating
- Central
Cooling
- Central Air
Appliances
- Included: Cooktop, Dishwasher, Disposal, Microwave, Oven, Water Softener, Water Filter, Water Heater
Features
- Raised Ceiling(s), Utility Sink
- Flooring: Carpet, Tile, Vinyl, Other, See Remarks
- Windows: Double Pane Windows, Vinyl Windows
- Basement: No Basement
- Fireplace features: One, Gas, Living Room
Interior area
- Total structure area: 3,862
- Total interior livable area: 3,862 sqft
Video & virtual tour
Property
Parking
- Parking features: Attached, Garage Door Opener, Off Street, 3 car
- Has garage: Yes
Features
- Levels: Two
- Stories: 2
- Patio & porch: Covered, Patio
- Exterior features: Greenhouse, Fenced, Hot Tub, Lighting, See Remarks, Cabana, Water Feature, Barbecue, Irrigation System, Solar
- Pool features: In Ground, Vinyl, See Remarks
- Has spa: Yes
Lot
- Size: 0.42 Acres
- Features: Located in City Limits, See Remarks, Garden
Details
- Parcel number: 121982080000035
- Zoning: SINGLE FAMILY R
Construction
Type & style
- Home type: SingleFamily
- Property subtype: Single Family Residence
Materials
- Stucco
- Foundation: Crawl Space
- Roof: Composition
Condition
- New construction: No
- Year built: 2010
Utilities & green energy
- Sewer: Sewer Connected
- Water: Public
- Utilities for property: Appliances-Electric, Appliances-Gas, Electricity Connected, Natural Gas Connected
Community & HOA
Community
- Subdivision: Richland South
HOA
- Has HOA: Yes
- HOA fee: $240 monthly
Location
- Region: Richland
Financial & listing details
- Price per square foot: $285/sqft
- Tax assessed value: $798,030
- Annual tax amount: $7,617
- Date on market: 5/20/2026
- Cumulative days on market: 106 days
- Listing terms: Cash,Conventional
Estimated market value
$1,064,500
$1.01M - $1.12M
$4,269/mo
Price history
| Date | Event | Price |
|---|---|---|
| 5/20/2026 | Listed for sale | $1,100,000+1846.9%$285/sqft |
Source:  PACMLS as distributed by MLS GRID #293116 Report a problem PACMLS as distributed by MLS GRID #293116 Report a problem | ||
| 3/24/2010 | Sold | $56,500$15/sqft |
Source: PACMLS as distributed by MLS GRID #166146 Report a problem | ||
Public tax history
| Year | Property taxes | Tax assessment |
|---|---|---|
| 2024 | $7,383 -3.1% | $798,030 -2.6% |
| 2023 | $7,617 +21.9% | $819,110 +30.2% |
| 2022 | $6,251 -0.9% | $629,340 +10% |
| 2021 | $6,310 +7.4% | $572,160 +12% |
| 2020 | $5,876 -7% | $510,700 +4.2% |
| 2019 | $6,316 +11.3% | $490,220 +4% |
| 2018 | $5,674 -1.9% | $471,140 +16.9% |
| 2017 | $5,784 +14.3% | $402,880 |
| 2016 | $5,062 | $402,880 |
| 2015 | $5,062 +5% | $402,880 +7.2% |
| 2014 | $4,820 | $375,730 |
| 2013 | $4,820 | $375,730 |
| 2012 | -- | $375,730 +1.3% |
| 2011 | -- | $370,920 +216.6% |
| 2010 | -- | $117,140 +178.9% |
| 2009 | -- | $42,000 |
Find assessor info on the county website
Monthly payment
Est. payment
Payment breakdown
Explore the cost of this home by adjusting the details. Changes won't be saved.Climate risks
Neighborhood: 99352
Similar homes
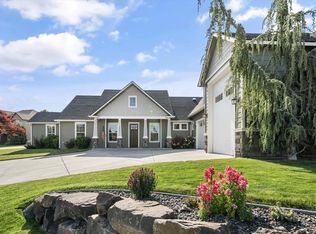
- $1,095,0004 bd3 ba4.3k sqft1021 Country Ct, Richland, WA 99352For Sale
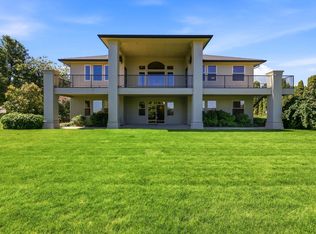
 MLS ID #293008, Ann Kuykendall, Encore Realty, LLC. PACMLS as distributed by MLS GRID
 - $1,175,0004 bd3 ba4.5k sqft665 Isola Vista Ct, Richland, WA 99352For Sale
 MLS ID #295241, Monica Brown, Retter and Company Sotheby's. PACMLS as distributed by MLS GRID
 - $1,075,0004 bd3 ba4.8k sqft1626 Meadow Hills Dr, Richland, WA 99352For Sale
 MLS ID #294510, April R Connors, Windermere Group One/Tri-Cities. PACMLS as distributed by MLS GRID
 - $1,049,9004 bd6 ba5k sqft1294 White Bluffs St, Richland, WA 99352For Sale
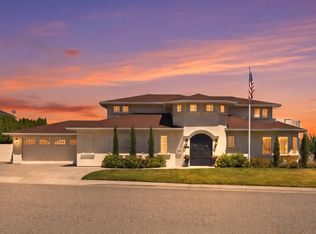 MLS ID #295037, Jared Retter, Retter and Company Sotheby's. PACMLS as distributed by MLS GRID
 - $1,199,0005 bd4 ba4.2k sqft490 Riverwood St, Richland, WA 99352For SaleMLS ID #295255, Corina Manzano, Realty One Group Ignite. PACMLS as distributed by MLS GRID
- $1,099,9004 bd4 ba3.8k sqft72305 E Reata Rd, Kennewick, WA 99338For SaleMLS ID #295946, Jared Retter, Retter and Company Sotheby's. PACMLS as distributed by MLS GRID
- $639,0006 bd4 ba3.5k sqft4148 Jasper St, Richland, WA 99352For SaleMLS ID #293155, Angela Matheson, Windermere Group One/Tri-Cities. PACMLS as distributed by MLS GRID
- $1,034,0006 bd5 ba5.1k sqft1430 Purple Sage St, Richland, WA 99352For SaleMLS ID #290584, Shana Brown, RE/MAX, The Collective. PACMLS as distributed by MLS GRID
- $849,9005 bd4 ba3.7k sqft1628 Heidi Pl, Richland, WA 99352For SaleMLS ID #294155, Tonya Callies, Windermere Group One/Tri-Cities. PACMLS as distributed by MLS GRID
- $900,0004 bd4 ba2.9k sqft1846 Somers Ln, Richland, WA 99352For SaleMLS ID #293749, Kristine Connolly, Coldwell Banker Tomlinson. PACMLS as distributed by MLS GRID
- $949,9004 bd3 ba4.1k sqft230 Broadmoor St, Richland, WA 99352For SaleMLS ID #293601, Jeff Smart, HomeSmart Elite Brokers. PACMLS as distributed by MLS GRID
- $1,100,0004 bd2 ba3.2k sqft29404 S 944th Pr SE, Kennewick, WA 99338For SaleMLS ID #293826, Katie Copeland, RE/MAX Northwest REALTORS. PACMLS as distributed by MLS GRID
- $1,200,0004 bd5 ba4.8k sqft5706 Glenbrook Loop, West Richland, WA 99353For SaleMLS ID #295332, Krista Hopkins, Krista Hopkins Homes/ Re/ MAX NW. PACMLS as distributed by MLS GRID
- $810,0005 bd4 ba3.2k sqft2926 Sunshine Ridge Rd, Richland, WA 99352For SaleMLS ID #292409, Sydney Roach, Century 21-Tri-Cities. PACMLS as distributed by MLS GRID
- $849,0003 bd3 ba2.9k sqft1638 Naples Ln, Richland, WA 99352For SaleMLS ID #292425, Melissa Montgomery, RE/MAX Northwest REALTORS. PACMLS as distributed by MLS GRID
- $1,100,0003 bd3 ba2.9k sqft334 Columbia Point Dr Unit 301, Richland, WA 99352For SaleMLS ID #293997, Allie McGinnis, EXP Realty, LLC Tri Cities. PACMLS as distributed by MLS GRID
- $625,0004 bd3 ba3.6k sqft213 Hillview Dr, Richland, WA 99352For SaleMLS ID #296011, Cari McGee, Cari McGee Real Estate Team/Re/Max Northwest. PACMLS as distributed by MLS GRID
- $1,150,0003 bd4 ba3k sqft1506 N Bermuda Rd, Kennewick, WA 99338For SaleMLS ID #295051, Ginger Jenks, Retter and Company Sotheby's. PACMLS as distributed by MLS GRID
- $1,170,0005 bd5 ba3.7k sqft83204 E Sagebrush Rd, Kennewick, WA 99338For SaleMLS ID #293684, Cassandra Smith, Windermere Group One/Tri-Cities. PACMLS as distributed by MLS GRID
- $1,249,0005 bd4 ba3.6k sqft5601 Grant St, West Richland, WA 99353For SaleMLS ID #295325, Amanda Bush, RE/MAX, The Collective. PACMLS as distributed by MLS GRID
