Charm, Convenience, and Colorado Springs Cool in Mule Deer Crossing! Welcome to a home where every feature echoes the vibrant spirit of Colorado Springs. Begin your journey with the front yard, where delicate landscaping invites smiles and casual hellos, and the intimate porch suggests a haven of relaxation. Slide into the driver's seat of not one, but two cars? Your vehicles will find their perfect spot in the generous two-car garage. Upon entry, the home's interiors surprise and delight. Rays of sunlight playfully dance across an expansive open floor plan, setting a backdrop for memories yet to be made. The vinyl flooring, rich and enduring, offers elegance without demanding attention. The heart of the home, the kitchen, is designed for both the seasoned chef and the midnight snacker. With its chic island, it's ready for morning coffee chats, evening meals, and everything in between. For the ever-gracious host, a convenient half bath downstairs ensures guests' comfort at all times. Beyond daily living, this abode understands life's little necessities. A dedicated laundry room, armed with a washer and dryer, promises to make chores a tad more delightful. Ascend to the living quarters, and the primary bedroom stands out, not just as a sleeping space but as a sanctuary. Its accompanying en suite bath, fitted with dual sinks, promises ease on busy mornings, while the rotating wall mount ensures your favorite shows are just a glance away. Comfort finds its mark in every corner with ceiling fans adorning each bedroom and the central living area. Your outdoor oasis awaits in the backyard, where a thoughtfully designed rock-grass combination offers a versatile space with minimal upkeep. Beyond the walls of this residence, an unbeatable location beckons. Picture this: a spontaneous 5-min drive for a movie night at Cinemark or a leisurely 13-min trip to indulge in retail therapy at Citadel Mall. Experience the fusion of convenience, comfort, and charm.
Sold for $412,500
$412,500
3659 Reindeer Cir, Colorado Springs, CO 80922
3beds
1,838sqft
Single Family Residence
Built in 2012
3,850 Square Feet Lot
$408,000 Zestimate®
$224/sqft
$2,413 Estimated rent
Home value
$408,000
$388,000 - $428,000
$2,413/mo
Zestimate® history
Owner options
List your home for rent
$2,413/mo
Rent Zestimate®
Find your next renter with Zillow Rental Manager. Plus, with online applications, you can quickly screen prospective tenants – for free.
$2,413/mo
Rent Zestimate®
Refinance and save
$2,452/mo
Est. payment
Refinancing to a lower rate could help reduce your monthly payments and save thousands over the life of the loan.
$2,452/mo
Est. payment
Explore your selling options
Work with a Zillow partner agent
Leverage their expertise and Zillow's premium Showcase listings to get your home seen by more buyers.
Get startedList with your own agent
Get your home in front of millions of buyers by listing it on Zillow.
Learn how to do itSell it yourself
Take full control of how buyers see your home on Zillow by listing For Sale by Owner (FSBO).
List your homeWhat's special
Front yardVersatile spaceCeiling fansIntimate porchEn suite bathDual sinksChic island
Zillow last checked:
Listing updated:
Listed by:
Eric Hyatt 303-349-6677,
HomeSmart
Bought with:
Ashley Candler
Exp Realty LLC
Source: elevateMLS,MLS#: 6222747
Facts & features
Interior
Bedrooms & bathrooms
- Bedrooms: 3
- Bathrooms: 3
- Full bathrooms: 2
- 1/2 bathrooms: 1
Heating
- Forced Air
Cooling
- Ceiling Fan(s), Central Air
Appliances
- Included: Dishwasher, Disposal, Dryer, Microwave, Refrigerator, Washer
- Laundry: Main Level
Features
- High Speed Internet, Pantry
- Has basement: No
Interior area
- Total structure area: 1,838
- Total interior livable area: 1,838 sqft
- Finished area above ground: 1,838
- Finished area below ground: 0
Property
Parking
- Total spaces: 2
- Parking features: Attached, Paved Driveway
- Attached garage spaces: 2
Features
- Levels: Two
- Stories: 2
- Fencing: Back Yard
Lot
- Size: 3,850 Square Feet
- Features: Level
Details
- Parcel number: 5329402113
Construction
Type & style
- Home type: SingleFamily
- Property subtype: Single Family Residence
Materials
- Wood Siding
- Foundation: Slab
- Roof: Composite Shingle
Condition
- Existing Home
- New construction: No
- Year built: 2012
Utilities & green energy
- Water: Municipal
- Utilities for property: Natural Gas Connected
Community & HOA
HOA
- Services included: Management, Trash Removal
- HOA fee: $54 monthly
Location
- Region: Colorado Springs
Financial & listing details
- Price per square foot: $224/sqft
- Tax assessed value: $432,846
- Annual tax amount: $1,445
- Date on market: 3/1/2024
- Listing terms: Cash,Conventional,FHA,VA Loan
Price history
| Date | Event | Price |
|---|---|---|
| 2/29/2024 | Sold | $412,500-0.6%$224/sqft |
Source:  elevateMLS #6222747 Report a problem elevateMLS #6222747 Report a problem | ||
| 2/1/2024 | Contingent | $415,000$226/sqft |
Source:  HomeSmart #9451926 Report a problem HomeSmart #9451926 Report a problem | ||
| 1/17/2024 | Pending sale | $415,000$226/sqft |
Source:  REcolorado as distributed by MLS GRID #9451926 Report a problem REcolorado as distributed by MLS GRID #9451926 Report a problem | ||
| 1/10/2024 | Price change | $415,000-1.2%$226/sqft |
Source: elevateMLS #6222747 Report a problem | ||
| 12/13/2023 | Price change | $420,000-3.4%$229/sqft |
Source: elevateMLS #6222747 Report a problem | ||
| 11/1/2023 | Price change | $435,000-2.2%$237/sqft |
Source: REcolorado as distributed by MLS GRID #9451926 Report a problem | ||
| 10/21/2023 | Price change | $445,000-1.1%$242/sqft |
Source: REcolorado as distributed by MLS GRID #9451926 Report a problem | ||
| 9/11/2023 | Listed for sale | $450,000+109.4%$245/sqft |
Source: Owner Report a problem | ||
| 8/12/2020 | Listing removed | $1,895$1/sqft |
Source: Zillow Rental Network Premium Report a problem | ||
| 7/31/2020 | Listed for rent | $1,895+11.8%$1/sqft |
Source: Zillow Rental Network Premium Report a problem | ||
| 7/28/2019 | Listing removed | $1,695$1/sqft |
Source: Zillow Rental Network Report a problem | ||
| 7/17/2019 | Listed for rent | $1,695$1/sqft |
Source: Zillow Rental Network Report a problem | ||
| 4/3/2013 | Sold | $214,950$117/sqft |
Source: Public Record Report a problem | ||
Public tax history
| Year | Property taxes | Tax assessment |
|---|---|---|
| 2024 | $1,656 +14.6% | $29,000 |
| 2023 | $1,446 -3.9% | $29,000 +37.1% |
| 2022 | $1,505 | $21,150 -2.8% |
| 2021 | -- | $21,750 +9.1% |
| 2020 | $1,385 +0.9% | $19,940 |
| 2019 | $1,373 +31.5% | $19,940 +22.3% |
| 2018 | $1,044 -8.5% | $16,300 |
| 2017 | $1,141 +9.3% | $16,300 -4% |
| 2016 | $1,044 -5.3% | $16,980 |
| 2015 | $1,102 +1% | $16,980 +3% |
| 2014 | $1,091 | $16,480 |
| 2013 | -- | -- |
Find assessor info on the county website
Neighborhood: Cimarron Hills
Nearby homes
- $440,1003 bd2 ba2.1k sqft3653 Reindeer Cir, Colorado Springs, CO 80922Off Market
- $414,7003 bd2 ba1.9k sqft3665 Reindeer Cir, Colorado Springs, CO 80922Off Market
- $422,2003 bd3 ba2.1k sqft3671 Reindeer Cir, Colorado Springs, CO 80922Off Market
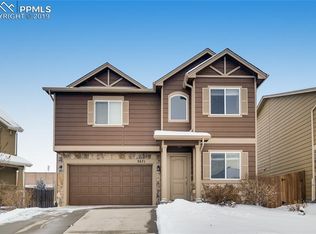
- $475,6003 bd3 ba2.4k sqft3635 Reindeer Cir, Colorado Springs, CO 80922Off Market
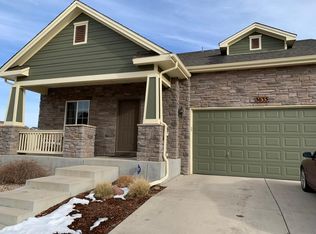
- $451,4003 bd2 ba2.3k sqft3694 Reindeer Cir, Colorado Springs, CO 80922Off Market
- $495,3004 bd3 ba3.1k sqft3658 Reindeer Cir, Colorado Springs, CO 80922Off Market
- $464,9003 bd3 ba1.8k sqft3648 Vineyard Cir, Colorado Springs, CO 80922Off Market
- $437,5003 bd2 ba2.1k sqft3642 Vineyard Cir, Colorado Springs, CO 80922Off Market
Nearby schools
GreatSchools rating
- 7/10Remington Elementary SchoolGrades: PK-5Distance: 0.8 mi
- 6/10Horizon Middle SchoolGrades: 6-8Distance: 1.9 mi
- 5/10Sand Creek High SchoolGrades: 9-12Distance: 0.5 mi
Schools provided by the listing agent
- Elementary: Remington
- Middle: Horizon
- High: Sand Creek
- District: Falcon-49
Source: elevateMLS. This data may not be complete. We recommend contacting the local school district to confirm school assignments for this home.
Get a cash offer in 3 minutes
Find out how much your home could sell for in as little as 3 minutes with a no-obligation cash offer.
Estimated market value
$408,000
Get a cash offer in 3 minutes
Find out how much your home could sell for in as little as 3 minutes with a no-obligation cash offer.
Estimated market value
$408,000
- Colorado
- El Paso County
- Colorado Springs
- 80922
- Cimarron Hills
- 3659 Reindeer Cir
Nearby cities
Nearby neighborhoods
- Briargate Real estate
- Central Colorado Springs Real estate
- Cimarron Hills Real estate
- East Colorado Springs Real estate
- Northeast Colorado Springs Real estate
- Northwest Colorado Springs Real estate
- Old Colorado City Real estate
- Powers Real estate
- Southeast Colorado Springs Real estate
- Southwest Colorado Springs Real estate
Nearby zip codes
Other Colorado Springs Topics
- Apartments for Rent in 80922
- Houses for Sale in 80922
- Houses for Rent in 80922
- 80922 Real Estate
- Colorado Springs Condos
- Houses for Sale in Colorado Springs
- Newest Listings in Colorado Springs
- Colorado Springs Home Values
- Colorado Springs Real Estate Agents
- Colorado Springs Refinance
- Colorado Springs Mortgage Rates
