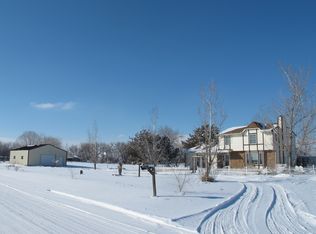
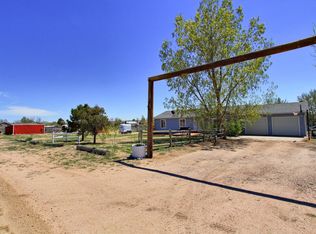
MOTIVATED SELLERS & THE PERFECT PROPERTY!! Flexible, relocating sellers & too many amenities to list in MLS so see it today before it's "The One That Got Away"! Fully remodeled home with HUGE workshop/4bay garage, barn, ADU, 2 car garage & more on over 2 acres of horse property~ Enclosed parking for 8 cars plus RV parking! Renovated throughout and almost everything is new! Perfect Farmette floorplan with entry wet room seating and storage leading to the large, open kitchen boasting tile walls, new cabinets, all new stainless steel appliances including a Samsung Smart Fridge with screen and a Frigidaire Airfry Convection Oven with large dining area~Panoramic views from the wall of windows in the bright living room highlighted by a showpiece rock & tile mantel wall & real wood fireplace! Completing the main floor are 3 bedrooms and a remodeled full bath with custom tile, jetted tub, tons of storage & vanity seating plus a new wrap-around deck with solar lighting! Downstairs you’ll find a second family room with gorgeous accent walls & bonus fireplace feature, two more bedrooms, an absolutely stunning custom-built bathroom with glass wall stone/tile shower with bench seating, & waterfall showerhead, built-in storage and granite vanity seating & a huge laundry room with tons of storage. Walkout access from the lower level to the huge covered patio here you can sit by the fire pit & enjoy the waterfall feature with pond, shoot some hoop on the basketball court or watch the kids play on the playset. The multiple quality cedar-lined outbuildings will blow you away! In addition to the oversized 25x30 2-bay detached garage, you’ll find a huge 1800 sqft heated workshop with 4 bay garage, a fully permitted two-story ADU ready for you to finish, a barn with garage storage in a fenced pasture and a storage shed just for kicks! New wood grain tile and carpet throughout! New exterior paint, AC, furnace, roof, well pump, and more.
Sold for $825,000
Zillow last checked:
Listing updated:
Bought with:
Alyssa Trejo, 100093257
Keller Williams Realty Downtown LLC
Eva Garcia, 100054867
Keller Williams Realty Downtown LLC
Source: REcolorado as distributed by MLS GRID,MLS#: 2432180
Price history
| Date | Event | Price |
|---|---|---|
| 7/25/2024 | Sold | $825,000-0.6%$287/sqft |
Source:  REcolorado as distributed by MLS GRID #2432180 Report a problem REcolorado as distributed by MLS GRID #2432180 Report a problem | ||
| 6/24/2024 | Pending sale | $830,000$289/sqft |
Source: REcolorado as distributed by MLS GRID #2432180 Report a problem | ||
| 6/14/2024 | Price change | $830,000-1.2%$289/sqft |
Source: REcolorado as distributed by MLS GRID #2432180 Report a problem | ||
| 5/11/2024 | Listed for sale | $840,000+5%$292/sqft |
Source: REcolorado as distributed by MLS GRID #2432180 Report a problem | ||
| 4/17/2023 | Listing removed | -- |
Source: Owner Report a problem | ||
| 4/14/2023 | Listed for sale | $800,000+396.9%$278/sqft |
Source: Owner Report a problem | ||
| 6/30/2010 | Sold | $161,000+3.9%$56/sqft |
Source: Public Record Report a problem | ||
| 4/17/2010 | Price change | $154,900-11.4%$54/sqft |
Source: foreclosure.com Report a problem | ||
| 1/23/2010 | Price change | $174,900-5.4%$61/sqft |
Source: foreclosure.com Report a problem | ||
| 12/18/2009 | Price change | $184,900+12.1%$64/sqft |
Source: foreclosure.com Report a problem | ||
| 12/15/2009 | Listed for sale | -- |
Source: foreclosure.com Report a problem | ||
| 7/8/1997 | Sold | $165,000$57/sqft |
Source: Public Record Report a problem | ||

Get a cash offer in 3 minutes
Find out how much your home could sell for in as little as 3 minutes with a no-obligation cash offer.
Estimated market value
$806,300
