Skip main navigation
Sold for $650,000
  • $650,000

    3659 Tea Leaf Aly, Land O Lakes, FL 34638

    4beds
    2,748sqft
    Single Family Residence
    Built in 2024
    5,200 Square Feet Lot
    $638,800 Zestimate®
    $237/sqft
    $3,195 Estimated rent

    Home value

    $638,800

    $575,000 - $709,000

    $3,195/mo

    Zestimate® history
    Loading
    Loading...

    Owner options

    List your home for rent

    $3,195/mo

    Rent Zestimate®

    Find your next renter with Zillow Rental Manager. Plus, with online applications, you can quickly screen prospective tenants – for free.

    Learn more

    $3,195/mo

    Rent Zestimate®

    Refinance and save

    $4,450/mo

    Est. payment

    Refinancing to a lower rate could help reduce your monthly payments and save thousands over the life of the loan.

    See today's rates

    $4,450/mo

    Est. payment

    Explore your selling options

    Work with a Zillow partner agent

    Leverage their expertise and Zillow's premium Showcase listings to get your home seen by more buyers.

    Get started

    List with your own agent

    Get your home in front of millions of buyers by listing it on Zillow.

    Learn how to do it

    Sell it yourself

    Take full control of how buyers see your home on Zillow by listing For Sale by Owner (FSBO).

    List your home

    What's special

    Resort-style poolAbundant natural lightDedicated studyGame roomWalking and biking trailsStunning balcony
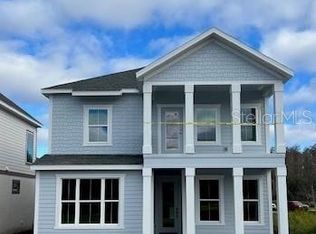
    One or more photo(s) has been virtually staged. Stop scrolling—your dream home just became reality. And guess what? It’s move-in ready! Welcome to the Azalea, where style, comfort, and "finally, everything we wanted" come together in one beautiful, freshly built package by ICI Homes. Tucked into the vibrant Bexley community, this home has serious main character energy—and it's just waiting for you to step into the story. Let’s start with the first-floor Owner’s Suite, your own personal sanctuary with spa vibes and “don’t bother me, I’m recharging” energy. Need a dedicated space to look productive on Zoom or finally finish that novel? The study with double doors has you covered. Then there’s the living room—two stories tall, drenched in natural light, and designed for everything from Netflix marathons to birthday balloon chaos. It opens up beautifully to the kitchen and dining area, so you’re never far from the snacks. (Priorities.) Upstairs, you’ve got three more bedrooms, two full baths, and a game room that opens to a swoon-worthy balcony. Morning coffee with a view? Evening wine under the stars? It’s giving vacation vibes, every day. Let’s talk finishes: 8’ doors, 5 ¼” baseboards, soft-close cabinetry, and energy-smart features like Low-E windows and a hybrid hot water heater to keep your bills low and your conscience clear. Oh, and a 2-10 Builder’s Warranty to seal the deal with peace of mind. Outside your door, Bexley offers the good life with resort-style pools, a fitness center, trails, playgrounds, and dog parks—basically a lifestyle so good your weekends will thank you. Commuter-friendly? Yep. Just minutes from major highways, top schools, tasty dining, and Tampa’s best—you’re connected, but never crowded. This is more than just a new house. It’s The One. And it’s waiting for you.

    Zillow last checked:

    Listing updated:

    Listed by:

    Michelle Trapp Llanos 386-848-4723,

    ICI SELECT REALTY 386-366-0091

    Bought with:

    Victor Gaona, 3460373

    RICARDO MANUEL SANCHEZ

    Source: Stellar MLS,MLS#: T3511898MLS LogoOriginating MLS: Pinellas Suncoast

    Facts & features

    Interior

    Bedrooms & bathrooms
    • Bedrooms: 4
    • Bathrooms: 3
    • Full bathrooms: 3
    Rooms
    • Room types: Bonus Room, Den/Library/Office, Great Room, Utility Room
    Primary bedroom
    • Features: Walk-In Closet(s)
    • Level: First
    • Area: 224 Square Feet
    • Dimensions: 14x16
    Den
    • Level: First
    • Area: 120 Square Feet
    • Dimensions: 12x10
    Game room
    • Level: Second
    • Area: 252 Square Feet
    • Dimensions: 18x14
    Great room
    • Level: First
    • Area: 272 Square Feet
    • Dimensions: 16x17
    Kitchen
    • Level: First
    • Area: 221 Square Feet
    • Dimensions: 13x17
    Heating
    • Central, Electric
    Cooling
    • Central Air
    Appliances
    • Included: Oven, Cooktop, Dishwasher, Disposal, Exhaust Fan, Microwave, Range Hood
    • Laundry: Inside, Laundry Room
    Features
    • Primary Bedroom Main Floor, Tray Ceiling(s), Walk-In Closet(s)
    • Flooring: Carpet, Luxury Vinyl, Tile
    • Windows: Insulated Windows, Low Emissivity Windows
    • Has fireplace: No
    Interior area
    • Total structure area: 3,749
    • Total interior livable area: 2,748 sqft

    Property

    Parking
    • Total spaces: 2
    • Parking features: Garage - Attached
    • Attached garage spaces: 2
    Features
    • Levels: Two
    • Stories: 2
    • Patio & porch: Covered, Front Porch, Patio
    • Exterior features: Irrigation System
    Lot
    • Size: 5,200 Square Feet
    • Dimensions: 40 x 130
    • Residential vegetation: Trees/Landscaped
    Details
    • Parcel number: 192618014001M000170
    • Zoning: SF
    • Special conditions: None

    Construction

    Type & style
    • Home type: SingleFamily
    • Property subtype: Single Family Residence
    Materials
    • Block, Cement Siding, Stucco, Wood Frame
    • Foundation: Slab
    • Roof: Shingle
    Condition
    • Completed
    • New construction: Yes
    • Year built: 2024
    Details
    • Builder model: Primrose
    • Builder name: ICI Homes

    Utilities & green energy

    • Sewer: Public Sewer
    • Water: Public
    • Utilities for property: Cable Available, Electricity Connected, Sewer Connected, Sprinkler Meter, Water Connected

    Community & HOA

    Community
    • Pet fee: $0 monthly
    • Subdivision: BEXLEY
    HOA
    • Has HOA: Yes
    • HOA fee: $58 monthly
    • HOA name: Ritzetta and Company
    • HOA phone: 813-642-6530
    Location
    • Region: Land O Lakes

    Financial & listing details

    • Price per square foot: $237/sqft
    • Tax assessed value: $88,558
    • Annual tax amount: $2,761
    • Date on market: 3/14/2024
    • Cumulative days on market: 381 days
    • Ownership: Fee Simple
    • Total actual rent: 0
    • Electric utility on property: Yes
    • Road surface type: Paved, Asphalt

    Price history

    DateEventPrice
    8/15/2025Sold$650,000-3.7%$237/sqft
    Source: Stellar MLS #T3511898 Report a problem
    7/7/2025Pending sale$674,900$246/sqft
    Source: Stellar MLS #T3511898 Report a problem
    6/12/2025Price change$674,900-0.7%$246/sqft
    Source: Stellar MLS #T3511898 Report a problem
    6/5/2025Price change$679,900-2.3%$247/sqft
    Source: Stellar MLS #T3511898 Report a problem
    5/23/2025Price change$695,900-11%$253/sqft
    Source: Stellar MLS #T3511898 Report a problem
    5/19/2025Price change$781,865+8.6%$285/sqft
    Source: ICI Homes Report a problem
    5/16/2025Price change$719,900-7.9%$262/sqft
    Source: Stellar MLS #T3511898 Report a problem
    5/14/2025Price change$781,865+3.4%$285/sqft
    Source: ICI Homes Report a problem
    3/17/2025Pending sale$755,865$275/sqft
    Source: Stellar MLS #T3511898 Report a problem
    2/28/2025Price change$755,865-3.3%$275/sqft
    Source: ICI Homes Report a problem
    2/13/2025Price change$781,865+3.4%$285/sqft
    Source: ICI Homes Report a problem
    2/12/2025Listed for sale$755,865$275/sqft
    Source: Stellar MLS #T3511898 Report a problem
    1/6/2025Pending sale$755,865$275/sqft
    Source: Stellar MLS #T3511898 Report a problem
    12/6/2024Price change$755,865-2.1%$275/sqft
    Source: Stellar MLS #T3511898 Report a problem
    9/19/2024Price change$771,865-1.3%$281/sqft
    Source: ICI Homes Report a problem
    3/14/2024Listed for sale$781,865$285/sqft
    Source: Stellar MLS #T3511898 Report a problem

    Public tax history

    YearProperty taxesTax assessment
    2024$4,027 +45.8%$88,558 +202.2%
    2023$2,761 +566.2%$29,303 +10.9%
    2022$415 $26,423
    Find assessor info on the county website

    Neighborhood: 34638

    Nearby schools

    GreatSchools rating
    Schools provided by the listing agent
    • Elementary: Bexley Elementary School
    • Middle: Charles S. Rushe Middle-PO
    • High: Sunlake High School-PO

    Source: Stellar MLS. This data may not be complete. We recommend contacting the local school district to confirm school assignments for this home.

    Get a cash offer in 3 minutes
    Find out how much your home could sell for in as little as 3 minutes with a no-obligation cash offer.
    Estimated market value
    $638,800
    Get a cash offer in 3 minutes
    Find out how much your home could sell for in as little as 3 minutes with a no-obligation cash offer.
    Estimated market value
    $638,800