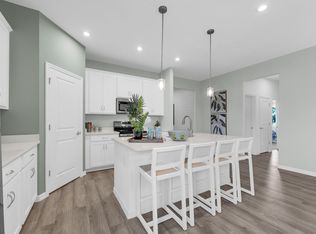
Under Construction. Picture mornings in a bright, open living space, evenings gathered on your covered lanai, and future afternoons by the community pool. The Wellington at Kentucky Square offers 4 bedrooms, 2 bathrooms, and 1,819 square feet designed for everyday living and entertaining. The kitchen features stainless steel appliances, quartz countertops, a tile backsplash, and 42-inch frost cabinets. Tall ceilings and 6-by-36-inch tile flooring add to the airy feel of the main living areas, while the primary suite offers a spacious walk-in closet and a frameless glass shower. At Kentucky Square, the community pool and cabana are coming soon. Explore the Sanford Riverwalk about 6 miles away, enjoy downtown waterfront dining, or spend the day in nearby Lake Mary. The community also features a playground and smart home conveniences and is located within the A-rated Seminole County school district. Sanford International Airport is minutes away, with access to major roads connecting you to Orlando and the East Coast beaches.
New construction
$450,000
3659 TRIPLE CROWN LOOP, SANFORD, FL 32773
4beds
1,819sqft
Single Family Residence
Built in 2026
6,620 Square Feet Lot
$-- Zestimate®
$247/sqft
$122/mo HOA
What's special
Covered lanaiQuartz countertopsTall ceilingsCommunity poolBright open living spaceTile backsplashFrameless glass shower
- 2 days
- 53
- 1
Zillow last checked:
Listing updated:
Listed by:
Stephen Wood 888-827-4421,
RISEWELL HOMES FLORIDA LLC 888-827-4421
Source: Stellar MLS,MLS#: O6445824 Originating MLS: Orlando Regional
Originating MLS: Orlando Regional
Facts & features
Interior
Bedrooms & bathrooms
- Bedrooms: 4
- Bathrooms: 2
- Full bathrooms: 2
Rooms
- Room types: Family Room
Primary bedroom
- Features: En Suite Bathroom, Walk-In Closet(s)
- Level: First
- Area: 180 Square Feet
- Dimensions: 12x15
Bedroom 2
- Features: Built-in Closet
- Level: First
- Area: 110 Square Feet
- Dimensions: 10x11
Bedroom 3
- Features: Built-in Closet
- Level: First
- Area: 132 Square Feet
- Dimensions: 12x11
Bedroom 4
- Features: Built-in Closet
- Level: First
- Area: 121 Square Feet
- Dimensions: 11x11
Dining room
- Features: No Closet
- Level: First
- Area: 108 Square Feet
- Dimensions: 12x9
Great room
- Features: No Closet
- Level: First
- Area: 252 Square Feet
- Dimensions: 14x18
Kitchen
- Features: No Closet
- Level: First
- Area: 150 Square Feet
- Dimensions: 10x15
Heating
- Central, Electric
Cooling
- Central Air
Appliances
- Included: Dishwasher, Disposal, Gas Water Heater, Microwave, Range, Tankless Water Heater
- Laundry: Inside, Laundry Room
Features
- Stone Counters, Thermostat, Walk-In Closet(s)
- Flooring: Carpet, Ceramic Tile
- Doors: Sliding Doors
- Has fireplace: No
Interior area
- Total structure area: 2,365
- Total interior livable area: 1,819 sqft
Property
Parking
- Total spaces: 2
- Parking features: Driveway, Garage Door Opener
- Attached garage spaces: 2
- Has uncovered spaces: Yes
- Details: Garage Dimensions: 19x20
Features
- Levels: One
- Stories: 1
- Patio & porch: Covered, Rear Porch
- Exterior features: Irrigation System, Sidewalk
Lot
- Size: 6,620 Square Feet
- Dimensions: 55 x 118
- Features: Level, Sidewalk
Details
- Parcel number: 1620315WP00001310
- Zoning: P-D
- Special conditions: None
Construction
Type & style
- Home type: SingleFamily
- Architectural style: Contemporary
- Property subtype: Single Family Residence
Materials
- Block, Stucco
- Foundation: Slab
- Roof: Shingle
Condition
- Under Construction
- New construction: Yes
- Year built: 2026
Details
- Builder model: Wellington
- Builder name: Risewell Homes
Utilities & green energy
- Sewer: Public Sewer
- Water: Public
- Utilities for property: Cable Available, Electricity Connected, Natural Gas Connected, Public, Sewer Connected, Sprinkler Recycled, Street Lights, Underground Utilities
Community & HOA
Community
- Features: Playground, Pool, Sidewalks
- Security: Smoke Detector(s)
- Pet fee: $0 monthly
- Subdivision: KENTUCKY SQUARE
HOA
- Has HOA: Yes
- Amenities included: Playground, Pool
- Services included: Community Pool, Pool Maintenance
- HOA fee: $122 monthly
- HOA name: Empire Management Group
- HOA phone: 407-494-3091
Location
- Region: Sanford
Financial & listing details
- Price per square foot: $247/sqft
- Date on market: 9/29/2026
- Cumulative days on market: 3 days
- Listing terms: Cash,Conventional,FHA,VA Loan
- Ownership: Fee Simple
- Total actual rent: 0
- Electric utility on property: Yes
- Road surface type: Paved
Estimated market value
Not available
Estimated sales range
Not available
Not available
Price history
| Date | Event | Price |
|---|---|---|
| 9/29/2026 | Listed for sale | $450,000$247/sqft |
Source:  Stellar MLS #O6445824 Report a problem Stellar MLS #O6445824 Report a problem | ||
Public tax history
Tax history is unavailable.
Monthly payment
Est. payment
Payment breakdown
Explore the cost of this home by adjusting the details. Changes won't be saved.Climate risks
Neighborhood: 32773
Nearby schools
Schools provided by the listing agent
- Elementary: Hamilton Elementary
- Middle: Sanford Middle
- High: Seminole High
Source: Stellar MLS. This data may not be complete. We recommend contacting the local school district to confirm school assignments for this home.

Similar homes
- $451,9904 bd2 ba1.8k sqft3664 Triple Crown Loop, Sanford, FL 32773New Construction
 Stanley Martin Homes
 - $454,4904 bd2 ba1.8k sqft3747 Triple Crown Loop, Sanford, FL 32773New ConstructionStanley Martin Homes
- $481,4904 bd2 ba2.2k sqft3731 Triple Crown Loop, Sanford, FL 32773New Construction
 Stanley Martin Homes
 - $470,0004 bd3 ba2.1k sqft3966 CRAWLEY DOWN LOOP, SANFORD, FL 32773For Sale

 MLS ID #O6442937, Debra Pierre, LAND TO PLAN LLC. Stellar MLS
 - $462,9904 bd3 ba2k sqft3960 TRIPLE CROWN LOOP, SANFORD, FL 32773New ConstructionMLS ID #O6438678, Jason Walzer, SM FLORIDA BROKERAGE LLC. Stellar MLS
- $456,3854 bd2 ba1.8k sqft3924 TRIPLE CROWN LOOP, SANFORD, FL 32773New ConstructionMLS ID #O6438630, Jason Walzer, SM FLORIDA BROKERAGE LLC. Stellar MLS
- $471,9904 bd3 ba2.2k sqft3660 TRIPLE CROWN LOOP, SANFORD, FL 32773New ConstructionStellar MLS
- $479,9904 bd2 ba1.8k sqft3888 TRIPLE CROWN LOOP, SANFORD, FL 32773New ConstructionStellar MLS
- $452,9005 bd3 ba2.2k sqft3833 Loon Ln, Sanford, FL 32773For Sale
 MLS ID #1229279, Neeza Gomez, RE/MAX Signature. DBAMLS
 - $413,9004 bd3 ba2k sqft2610 FLICKER COVE, SANFORD, FL 32773For SaleMLS ID #O6431519, Kavita Uttamchandani, CENTURY 21 CARIOTI. Stellar MLS
- $417,9903 bd2 ba1.5k sqft3975 TRIPLE CROWN LOOP, SANFORD, FL 32773New ConstructionMLS ID #O6438343, Jason Walzer, SM FLORIDA BROKERAGE LLC. Stellar MLS
- $425,0003 bd3 ba1.8k sqft3719 CRAWLEY DOWN LOOP, SANFORD, FL 32773For SaleMLS ID #O6438790, Bob McNelis, KELLER WILLIAMS HERITAGE REALTY. Stellar MLS
- $470,0004 bd2 ba1.8k sqft3683 BOTANICAL WAY, SANFORD, FL 32773For SaleMLS ID #O6426277, Carla Stanton, MAINFRAME REAL ESTATE. Stellar MLS
